
Steve Caro
Robert DeFalco Realty, Inc.
(855) 617-4903
41 Total Sales
3 in Eltingville
$580K - $890K Price Range
Estimated Value: $1,343,050
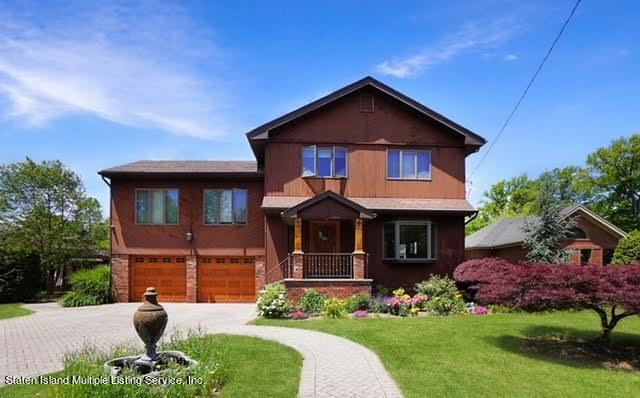
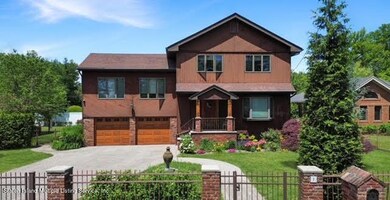
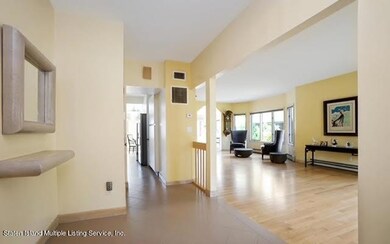
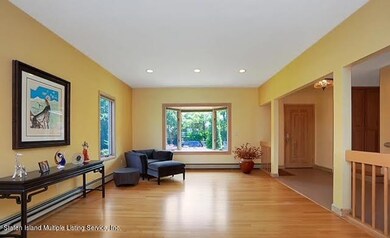
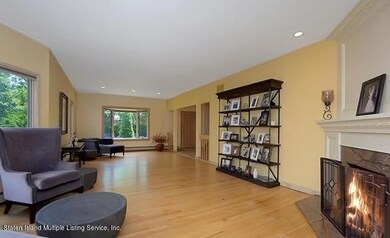
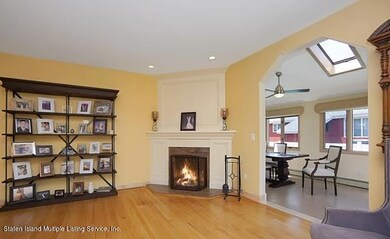
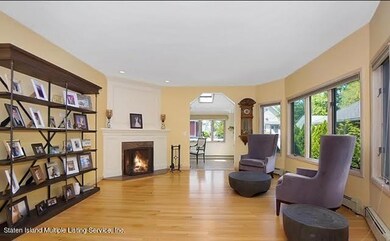
Welcome to 7 Wakefield Road. This beautiful, corner property located on one of Staten Island's South Shore premier, sought-after dead-end streets. This home boasts 4 bedrooms, 3 bathrooms, a formal living and dining room, den, full finished basement. A wood burning fireplace adorns the formal living
room leading into the well-lit dining room overlooking the pool area. This home boasts a second floor water view. The kitchen includes a beautiful Bertozoni stove, new refrigerator, and microwave. The main bedroom hosts vaulted ceilings with skylights and includes an en suite bath with a jacuzzi tub. The landscaping has a well thought out all season floral décor with a built-in heated saltwater pool. The tranquil pergola is equipped with sound system, lighting, entertainment system and a wood burning stove. This home is conveniently located to transportation, highway, shopping, and restaurants. Home square footage is 3300 square feet approx. Home footprint 48 feet x 38 feet.
Last Agent to Sell the Property
Taranto Realty License #10401304901 Listed on: 02/22/2024
Last Buyer's Agent
Patricia Cucinelli
Exit Realty Liberty Homes
We collect this data history from publicly available records. To have your information removed, we recommend requesting removal directly through your county’s website.
Steve Caro
Robert DeFalco Realty, Inc.
(855) 617-4903
41 Total Sales
3 in Eltingville
$580K - $890K Price Range
Amy Arnone
Jason Mitchell Real Estate NY
(917) 924-6379
74 Total Sales
4 in Eltingville
$265K - $1.5M Price Range
Jesse Aronovich
Mark International Real Estate
(866) 858-9997
90 Total Sales
4 in Eltingville
$275K - $1M Price Range
Benjamin Dixon
Douglas Elliman Real Estate
(646) 681-4023
92 Total Sales
1 in Eltingville
$668,000 Price
Maurice Molcho
American Homes Group
(917) 397-0054
102 Total Sales
1 in Eltingville
$913,500 Price
Marissa Van Name Polo
Jason Mitchell Real Estate New Jersey
(984) 205-2396
44 Total Sales
2 in Eltingville
$815,000 Price Range
We collect this data history from publicly available records. To have your information removed, we recommend requesting removal directly through your county’s website.
| Date | Buyer | Sale Price | Title Company |
|---|---|---|---|
| $1,280,000 | Commonwealth Land Title | ||
| Cassese Eugene | -- | Stewart Title Insurance Co | |
| Cassese Kelly | -- | None Available | |
| Cassese Eugene | -- | -- | |
| Disalvo Vincent | $147,500 | -- |
We collect this data history from publicly available records. To have your information removed, we recommend requesting removal directly through your county’s website.
| Date | Status | Borrower | Loan Amount |
|---|---|---|---|
| Open | $760,000 | ||
| Previous Owner | Cassese Eugene | $480,000 | |
| Previous Owner | Cassese Eugene | $100,000 | |
| Previous Owner | Cassese Eugene | $210,000 | |
| Previous Owner | Cassese Eugene | $300,000 | |
| Previous Owner | Cassese Eugene | $150,000 | |
| Previous Owner | Cassese Eugene | $173,500 | |
| Previous Owner | Cassese Eugene | $250,000 | |
| Previous Owner | Fazio Jacqueline | $3,141 |
We collect this data history from publicly available records. To have your information removed, we recommend requesting removal directly through your county’s website.
| Date | Event | Price | List to Sale | Price per Sq Ft |
|---|---|---|---|---|
| 08/02/2024 08/02/24 | Sold | $1,280,000 | -6.6% | $388 / Sq Ft |
| 05/17/2024 05/17/24 | Pending | -- | -- | -- |
| 02/22/2024 02/22/24 | For Sale | $1,370,000 | -- | $415 / Sq Ft |
We collect this data history from publicly available records. To have your information removed, we recommend requesting removal directly through your county’s website.
| Year | Tax Paid | Tax Assessment Tax Assessment Total Assessment is a certain percentage of the fair market value that is determined by local assessors to be the total taxable value of land and additions on the property. | Land | Improvement |
|---|---|---|---|---|
| 2026 | $8,400 | $47,160 | $17,371 | $29,789 |
| 2025 | $8,598 | $41,820 | $19,535 | $22,285 |
| 2024 | $8,610 | $44,640 | $18,301 | $26,339 |
| 2023 | $8,305 | $42,294 | $17,894 | $24,400 |
| 2022 | $7,678 | $39,900 | $18,480 | $21,420 |
| 2021 | $7,915 | $41,940 | $18,480 | $23,460 |
| 2020 | $11,509 | $36,840 | $18,480 | $18,360 |
| 2019 | $30,986 | $38,820 | $18,480 | $20,340 |
| 2018 | $7,310 | $37,320 | $18,480 | $18,840 |
| 2017 | $7,905 | $40,248 | $17,411 | $22,837 |
| 2016 | $7,547 | $39,300 | $18,480 | $20,820 |
| 2015 | $6,518 | $37,685 | $14,992 | $22,693 |
| 2014 | $6,518 | $35,552 | $14,144 | $21,408 |
PC
Seller's Agent in 2024
Patricia Cucinelli
Taranto Realty
(917) 757-6221
2 in this area
12 Total Sales
Source: Staten Island Multiple Listing Service
MLS Number: 2400960
APN: 05415-0034
Disclaimer: Certain information contained herein is derived from information provided by parties other than Homes.com. All information provided is deemed reliable, but is not guaranteed to be accurate and should be independently verified.
Certain real estate listing data is provided by Staten Island MLS under its Internet Data Exchange program. This data is provided exclusively for consumers’ personal, non-commercial use and may only be used for identifying prospective properties consumers may be interested in purchasing or renting. Any other use of the data is hereby prohibited. Data deemed reliable but is not guaranteed accurate by Staten Island MLS and should be independently verified. Copyright 2026 Staten Island Multiple Listing Service, Inc. All rights reserved.
Ask me questions while you tour the home.