NOT LISTED FOR SALE
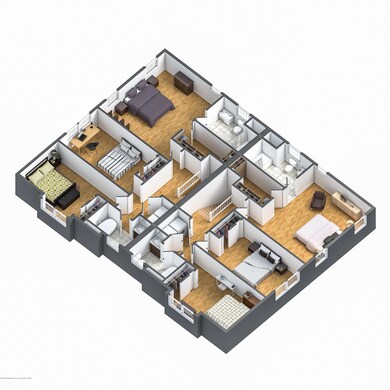
3 Beds
3.5 Baths
2,400 Sq Ft
2019 Built

Sale Details

Date Sold: June 29, 2020

Last sale price $430,000 $179 Per Sq Ft

150 Days on Market

Highlights

  • Built in 2019 | Newly Remodeled
  • End Unit
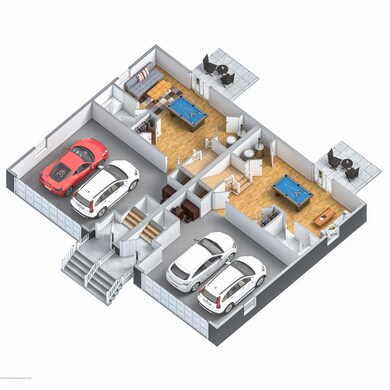
  • 2 Car Direct Access Garage
  • Attic
  • Granite Countertops
  • 4-minute walk to Keyport Main Street Park

About This Home

As of June 2020

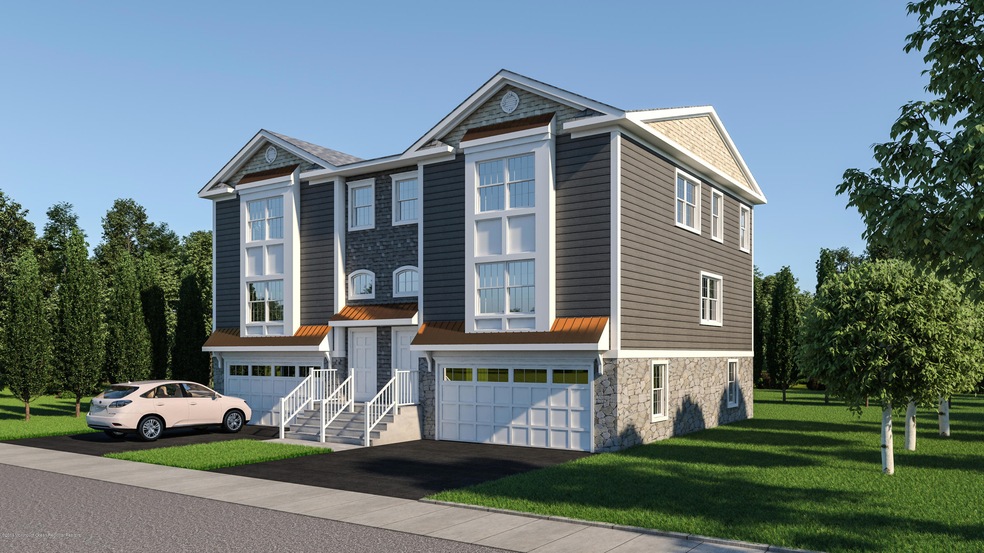
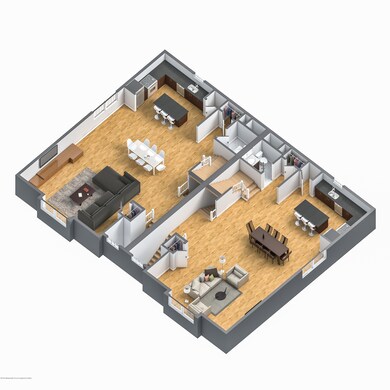
Now being built - Expected delivery date December 2019. 2400 SF Luxury Townhome within walking distance to Downtown and Waterfront. This well-appointed 3 Bedroom 3.5 Bath home features a wonderful modern open floor plan. Gourmet kitchen features Quartz counters, Stainless Steel Appliances, and center Island. Family room on the first floor is a great place for kids to hang out and have a space of their own. At the end of the day retreat to your Master Bedroom ensuite comple with full bathroom and walk-in closet. 2 Car Garage- Timberline Roof - and cultured stone exterior. Minutes to GSP, train, bus and Ferry. 5 year tax abatement. Only on building with two units.

Last Agent to Sell the Property

Susan Montanti

Driftwood Real Estate Group License #9133471 Listed on: 09/04/2019

Last Buyer's Agent

Daniel Urpanil

VRI Homes

Townhouse Details

Home Type

  • Townhome

Year Built

  • Built in 2019 | Newly Remodeled

Parking

  • 2 Car Direct Access Garage
  • Driveway

Home Design

  • Slab Foundation
  • Asphalt Rolled Roof
  • Stone Siding
  • Vinyl Siding

Interior Spaces

  • 2,400 Sq Ft Home
  • 3-Story Property
  • Sliding Doors
  • Family Room
  • Living Room
  • Laundry Room
  • Attic

Kitchen

  • Stove
  • Dishwasher
  • Kitchen Island
  • Granite Countertops

Bedrooms and Bathrooms

  • 3 Bedrooms
  • Primary bedroom located on third floor
  • Primary Bathroom is a Full Bathroom
  • Primary Bathroom Bathtub Only

Schools

  • Central Elementary And Middle School
  • Keyport High School

Utilities

  • Forced Air Heating and Cooling System
  • Heating System Uses Natural Gas
  • Natural Gas Water Heater

Additional Features

  • Patio
  • End Unit

Community Details

  • Property has a Home Owners Association
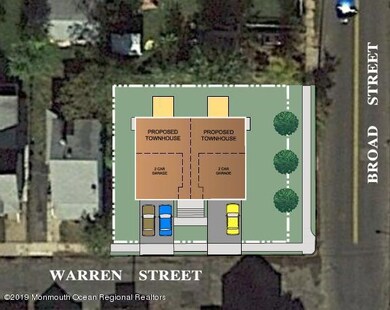
  • 2 Units

Listing and Financial Details

  • Assessor Parcel Number 24-00060-0000-00016.01

Townhouse Details

Home Type

Townhome

Year Built

Built in 2019 | Newly Remodeled

Parking

2

Listing Details

  • Property Type: Residential
  • Property Sub Type: Condominium
  • Inclusions: Dishwasher, Stove
  • Subdivision Name: None
  • Architectural Style: End Unit, Townhouse
  • Reso Interior Features: Attic, Sliding Door
  • New Construction: Yes
  • Year Built: 2019
  • Contract Info List PriceSqFt: 179.13
  • Contract Info New Construction: U/C
  • General Property Info Waterview: No
  • General Property Info Fireplace: No
  • General Property Info Basement: No
  • General Property Info # Parking Spaces2: 2.0
  • General Property Info HOA: Yes
  • General Property Info Pool: No
  • Interior Sliding Door: Yes
  • WaterSewer Public Sewer: Yes
  • Kitchen Center Island: Yes
  • GreatFamily Room Sliding Door4: Yes
  • ExteriorPatio: Yes
  • Garage Direct Entry: Yes
  • Location Middle School: Central
  • Cooling Central Air: Yes
  • Rooms Laundry: Yes
  • Rooms Living Room: Yes
  • Included Stove: Yes
  • WaterSewer Public Water: Yes
  • Water Heater Natural Gas2: Yes
  • Interior Attic: Yes
  • Style Townhouse: Yes
  • Kitchen GraniteStone Counter: Yes
  • Roof Timberline: Yes
  • Style End Unit: Yes
  • General Property Info # UnitsBldgs: 2.0
  • Special Features: NewHome

Interior Features

  • Basement: No
  • Full Bathrooms: 3
  • Half Bathrooms: 1
  • Total Bedrooms: 3
  • Stories: 3
  • Other Rooms:Family Room: Yes
  • Appliances Included:Dishwasher: Yes
  • Basement:Slab: Yes
  • Primary Bedroom:Full Bath: Yes
  • Primary Bath:Tub: Yes
  • Primary Bedroom Level Third43: Yes

Exterior Features

  • Roof: Timberline
  • Waterfront: No
  • Exterior Features: Patio
  • Foundation Details: Slab
  • Construction:Siding - Vinyl: Yes
  • ConstructionSiding:Stone: Yes

Garage/Parking

  • Garage: Yes
  • Attached Garage: Yes
  • Garage Spaces: 2.0
  • Parking Features: Driveway, Direct Access
  • Total Parking Spaces: 2.0
  • General Property Info:Garage: Yes
  • Parking Driveway: Yes

Utilities

  • Sewer: Public Sewer
  • Cooling: Central Air
  • Cooling Y N: Yes
  • Heating: Natural Gas, Forced Air
  • HeatingYN: Yes
  • Water Source: Public
  • Heating:Natural Gas: Yes
  • Heating:Forced Air: Yes

Condo/Co-op/Association

  • Association Fee Frequency: Monthly
  • Association: Yes

Schools

  • Middle Or Junior School: Central

Lot Info

  • Parcel #: 24-00060-0000-00016.01

Multi Family

  • Number Of Units Total: 2

MLS Schools

  • Elementary School: Central
  • High School: Keyport
Create a Home Valuation Report for This Property
The Home Valuation Report is an in-depth analysis detailing your home's value as well as a comparison with similar homes in the area

Home Values in the Area

Source: Public Records

Average Home Value in this Area


Source: Public Records

Property History

We collect this data history from publicly available records. To have your information removed, we recommend requesting removal directly through your county’s website.

Date Event Price List to Sale Price per Sq Ft
06/29/2020 06/29/20 Sold $430,000 0.0% $179 / Sq Ft
02/24/2020 02/24/20 Pending -- -- --
09/27/2019 09/27/19 For Sale $429,900 -- $179 / Sq Ft
Source: MOREMLS (Monmouth Ocean Regional REALTORS®)

Agents Affiliated with this Home

  • Section Image
See All Agents

Map

Source: MOREMLS (Monmouth Ocean Regional REALTORS®)

MLS Number: 21936272

MOREMLS (Monmouth Ocean Regional REALTORS®)
Your Personal Tour Guide

Ask me questions while you tour the home.