
Kelly Roche
RE/MAX Plus
(585) 566-1501
175 Total Sales
6 in Penfield
$442K - $753K Price Range

Estimated Value: $638,223
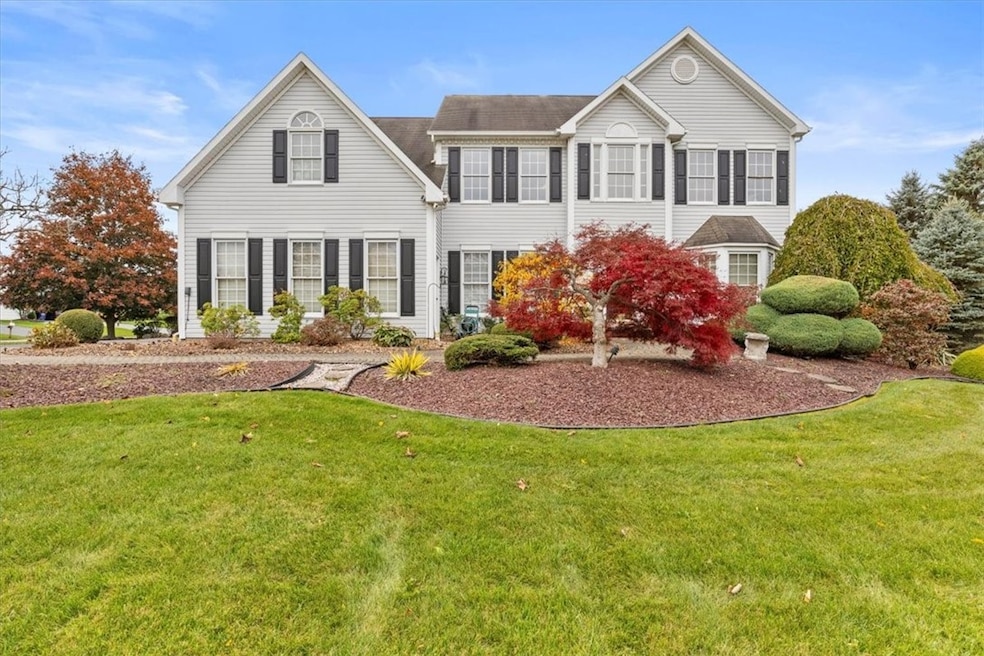
Private showings to start Friday 10/25 3:30-6 pm, Saturday 10/26 3-6 pm, Open Sunday 10/27 3-5 pm, Private showings Monday 10/28 11-3 pm, Tuesday 10/29 5:30-7:30 pm, and delayed negotiations Wednesday 10/30 at noon with a 24 our response time. Beautiful home in the great Whalen Meadows subdivision, offering approximately 3000 sq ft, first floor office, huge formal living room running tandem to formal dining room, opens onto Kitchen with tons of cabinetry and center island, kitchen dinette and opens to family/great room with woodburning fireplace, Second floor offers 3 bedrooms all ample size and huge primary suite with gas fireplace, sitting area, and primary bath suite with 2 full walk in closets and jacuzzi whirlpool. Neutral decor thru-out, walls of windows for the ultimate in sunlight, Mudroom area off the 2.5 car garage, wonderful fenced rear lot with lush landscaping and beautiful patio area. Larger double wide driveway with turn around, Paver patio area and walk way to front door. 9 foot ceilings, hardwood flooring, upgraded pad and carpeting, full basement area that can easily be finished for additional space. Hot water tank replaced 2018. Ready to call home!
Last Agent to Sell the Property
Listing by Howard Hanna Brokerage Phone: 585-248-1064 License #30GL0785487 Listed on: 10/24/2024
We collect this data history from publicly available records. To have your information removed, we recommend requesting removal directly through your county’s website.
Kelly Roche
RE/MAX Plus
(585) 566-1501
175 Total Sales
6 in Penfield
$442K - $753K Price Range
Khem Kadariya
Real Broker NY LLC
(585) 540-1366
101 Total Sales
2 in Penfield
$610,000 Price Range
Michael Doty
Keller Williams Realty Greater Rochester
(585) 514-5619
69 Total Sales
18 in Penfield
$235K - $851K Price Range
Daniela Polidor
Empire Realty Group
(585) 302-2163
79 Total Sales
4 in Penfield
$350K - $450K Price Range
Meaghan Becker
Keller Williams Realty Greater Rochester
(585) 471-6777
73 Total Sales
6 in Penfield
$221K - $350K Price Range
Linnea Muller
Empire Realty Group
(585) 565-6690
55 Total Sales
4 in Penfield
$25K - $305K Price Range
We collect this data history from publicly available records. To have your information removed, we recommend requesting removal directly through your county’s website.
| Date | Buyer | Sale Price | Title Company |
|---|---|---|---|
| $525,000 | Abar Abstract | ||
| Marlene Giffert Matthews | -- | -- |
We collect this data history from publicly available records. To have your information removed, we recommend requesting removal directly through your county’s website.
| Date | Status | Borrower | Loan Amount |
|---|---|---|---|
| Open | $431,500 | ||
| Closed | Curran Michael P | $420,000 | |
| Previous Owner | Giffert Matthews Marlene S | $30,000 | |
| Previous Owner | Giffert Matthews Marlene S | $20,000 | |
| Previous Owner | Matthews Giffert Marlene S | $50,000 |
We collect this data history from publicly available records. To have your information removed, we recommend requesting removal directly through your county’s website.
| Date | Event | Price | List to Sale | Price per Sq Ft |
|---|---|---|---|---|
| 12/20/2024 12/20/24 | Sold | $525,000 | 0.0% | $176 / Sq Ft |
| 11/01/2024 11/01/24 | Pending | -- | -- | -- |
| 10/24/2024 10/24/24 | For Sale | $525,000 | -- | $176 / Sq Ft |
We collect this data history from publicly available records. To have your information removed, we recommend requesting removal directly through your county’s website.
| Year | Tax Paid | Tax Assessment Tax Assessment Total Assessment is a certain percentage of the fair market value that is determined by local assessors to be the total taxable value of land and additions on the property. | Land | Improvement |
|---|---|---|---|---|
| 2025 | $10,454 | $396,200 | $74,500 | $321,700 |
| 2024 | $10,454 | $371,800 | $74,500 | $297,300 |
| 2023 | $10,292 | $371,800 | $74,500 | $297,300 |
| 2022 | $10,466 | $371,800 | $74,500 | $297,300 |
| 2021 | $9,660 | $264,500 | $55,400 | $209,100 |
| 2020 | $9,692 | $264,500 | $55,400 | $209,100 |
| 2019 | $5,656 | $264,500 | $55,400 | $209,100 |
| 2018 | $9,249 | $264,500 | $55,400 | $209,100 |
| 2017 | $8,985 | $264,500 | $55,400 | $209,100 |
| 2016 | $8,983 | $264,500 | $55,400 | $209,100 |
| 2015 | -- | $264,500 | $55,400 | $209,100 |
| 2014 | -- | $264,500 | $55,400 | $209,100 |
Seller's Agent in 2024
Marcia Glenn
Howard Hanna
(585) 943-4663
210 Total Sales
Buyer's Agent in 2024
Jonathan Welch
McMillan & Welch Real Estate A
(585) 880-6283
50 Total Sales
Source: Upstate New York Real Estate Information Services (UNYREIS)
MLS Number: R1573919
APN: 264200-125-010-0002-043-000
Disclaimer: Certain information contained herein is derived from information provided by parties other than Homes.com. All information provided is deemed reliable, but is not guaranteed to be accurate and should be independently verified.
The data relating to real estate on this web site comes in part from the Internet Data Exchange (IDX) Program of the CNYIS, UNYREIS and WNYREIS. Real estate listings held by firms other than Homes.com, LLC are marked with the IDX logo and include the Listing Broker’s Firm Name.
Disclaimer: All information deemed reliable but not guaranteed and should be independently verified. All properties
are subject to prior sale, change or withdrawal. Neither the listing broker(s) nor Homes.com, LLC shall be responsible for any typographical errors, misinformation, misprints, and shall be held totally harmless.
© 2026 CNYIS, UNYREIS, WNYREIS. All rights reserved.
Ask me questions while you tour the home.