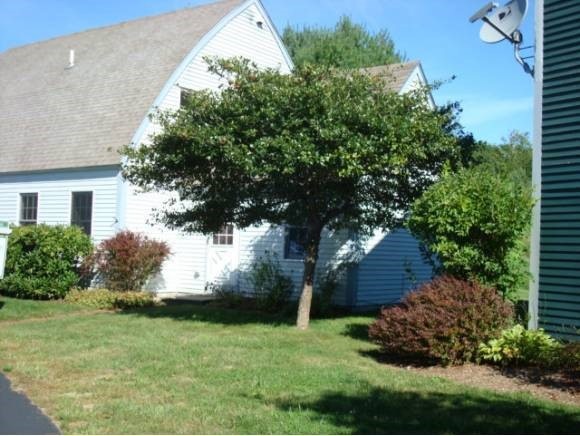
NOT LISTED FOR SALE

7 Westridge Dr Unit 7 Peterborough, NH 03458

Peterborough Area
2 Beds
1.5 Baths
1,290 Sq Ft
90 Acre Lot

Sale Details

Date Sold: September 5, 2014

Last sale price $96,000 $74 Per Sq Ft

104 Days on Market

Highlights

  • Heated Floors
  • Cape Cod Architecture
  • Cathedral Ceiling
  • 90 Acre Lot
  • Deck
  • Landscaped

About This Home

As of September 2014

Motivated seller has priced to sell attractive and well maintained Condex in village-like setting. Cathedral ceiling in LR, large formal Dining Room with wood floors, laundry and 1/2 bath on first floor, 2 BRs, full bath and loft up. Wonderful deck. All appliances will remain.

Last Agent to Sell the Property

Monica Steele

BHG Masiello Peterborough License #069067 Listed on: 04/01/2014

BHG Masiello Peterborough

Last Buyer's Agent

Dawn Zibolis-Sekella

Monument Realty License #053416

Property Details

Home Type

  • Condominium

Est. Annual Taxes

  • $3,543

Year Built

  • Built in 1987

Lot Details

  • Landscaped
  • Lot Sloped Up

HOA Fees

Home Design

  • Cape Cod Architecture
  • Slab Foundation
  • Wood Frame Construction
  • Shingle Roof
  • Clapboard

Interior Spaces

  • 1,290 Sq Ft Home
  • 1.75-Story Property
  • Cathedral Ceiling

Kitchen

  • Electric Range
  • Dishwasher

Flooring

  • Carpet
  • Heated Floors
  • Laminate
  • Tile

Bedrooms and Bathrooms

  • 2 Bedrooms

Laundry

  • Laundry on main level
  • Dryer
  • Washer

Parking

  • 2 Car Parking Spaces
  • Shared Driveway
  • Paved Parking

Outdoor Features

  • Deck

Schools

  • Peterborough Elementary School
  • South Meadow Middle School

Utilities

  • Hot Water Heating System
  • Heating System Uses Gas
  • Radiant Heating System
  • Underground Utilities
  • 100 Amp Service
  • Water Heater
  • Community Sewer or Septic
  • Internet Available
  • Cable TV Available

Community Details

  • Ridgewood Heights Condos
  • The community has rules related to deed restrictions

Listing and Financial Details

  • Tax Lot 37
  • 30% Total Tax Rate

Property Details

Home Type

Condominium

Est. Annual Taxes

$3,543

Year Built

Built in 1987

Lot Details

90 Acres

HOA Fees

$435 per month

Listing Details

  • Status Detail: Closed
  • Directions: Route 202 North, 1 mile past Conval turn right onto Scott Mitchell Road. At top of hill, turn left, 3rd building on right. Unit is on the right side.
  • Floor Number: 2
  • Footprint: 28X18+16X16
  • Units per Building: 2
  • Assessment Amount: 118900
  • Assessment Year: 2013
  • Construction: Existing
  • Total Stories: 1.75
  • Price Per Sq Ft: 74.42
  • Property Class: Residential
  • Property Type: Condo
  • Year Built: 1987
  • Condo: Yes
  • List Agent: 10505
  • Display On Internet: Internet - Cable
  • Architectural Style: Cape, Condex
  • ResoLotFeatures: Deed Restricted, Landscaped
  • Special Features: None
  • Property Sub Type: Condos
  • Stories: 2

Interior Features

  • Appliances: Dishwasher, Dryer, Range - Electric, Refrigerator, Washer, Water Heater - Off Boiler
  • Features Interior: Cathedral Ceiling, Laundry - 1st Floor
  • Total Bedrooms: 2
  • Flooring: Carpet, Laminate, Tile
  • Total Bathrooms: 2
  • Half Bathrooms: 1
  • Full Bathrooms: 1
  • Basement Description: Slab
  • Room 1: Kitchen, 10X10, On Level: 1
  • Room 2: Dining Room, 16X13, On Level: 1
  • Room 3: Living Room, 16X15, On Level: 1
  • Room 7: Primary Bedroom, 14X13, On Level: 2
  • Room 8: Bedroom, 11X10, On Level: 2
  • Room 13: Other, Loft, On Level: 3
  • Room 16: Bath - Full, On Level: 2
  • Room 17: Bath - 1/2, On Level: 1
  • Sq Ft - Apx Finished AG: 1290
  • Sq Ft - Apx Total Finished: 1290

Exterior Features

  • Driveway: Common/Shared, Paved
  • Foundation: Slab w/ Frost Wall
  • Road Frontage: TBD
  • Roads: Association, Public
  • Roof: Shingle - Asphalt
  • Features Exterior: Deck
  • Construction Type: Other, Wood Frame, Clapboard Exterior

Garage/Parking

  • Parking: Parking Spaces 2

Utilities

  • Electric: 100 Amp, Circuit Breaker(s)
  • Sewer: Community
  • Heating Fuel: Gas - LP/Bottle
  • Heating: Hot Water, In Floor, Radiant
  • Utilities: Cable, Underground Utilities
  • Water Source: Public

Condo/Co-op/Association

  • HOA Fee Frequency: Monthly
  • Fee: 150
  • Fees 2: 150
  • Fees 3: 135
  • Condo Limited Common Area: 90
  • Condo Name: Ridgewood Heights

Schools

  • Elementary School: Peterborough Elem School

Lot Info

  • Map: R11
  • Lot: 37
  • Lot Sq Ft: 3920400
  • Lot Acres: 90
  • Surveyed: Yes
  • Zoning: Res
  • Deed Book: 6255
  • Deed Page: 1404
  • Deed Recorded Type: Warranty
  • Unit/Lot Number: 7

Tax Info

  • Tax Rate: 29.8
  • Tax Gross Amount: 3543.22
  • Tax Year: 2013

MLS Schools

  • School District: Contoocook Valley SD SAU #1
  • School Middle Jr: South Meadow School
Create a Home Valuation Report for This Property
The Home Valuation Report is an in-depth analysis detailing your home's value as well as a comparison with similar homes in the area

Home Values in the Area

Source: Public Records

Average Home Value in this Area


Source: Public Records

Property History

We collect this data history from publicly available records. To have your information removed, we recommend requesting removal directly through your county’s website.

Date Event Price List to Sale Price per Sq Ft
09/05/2014 09/05/14 Sold $96,000 -15.8% $74 / Sq Ft
07/14/2014 07/14/14 Pending -- -- --
04/01/2014 04/01/14 For Sale $114,000 -- $88 / Sq Ft
Source: PrimeMLS

Agents Affiliated with this Home

  • Section Image
  • Section Image
See All Agents

Map

Source: PrimeMLS

MLS Number: 4344581

PrimeMLS
Your Personal Tour Guide

Ask me questions while you tour the home.