NOT LISTED FOR SALE

7 Willey Rd Unit 103 Durham, NH 03824

Durham Area
2 Beds
2 Baths
1,472 Sq Ft
2019 Built

Sale Details

Date Sold: November 22, 2019

Last sale price $390,095 $265 Per Sq Ft

199 Days on Market

Highlights

  • Fitness Center
  • Clubhouse
  • Wood Flooring
  • Mast Way School Rated A-
  • Deck
  • Hiking Trails

About This Home

As of November 2019

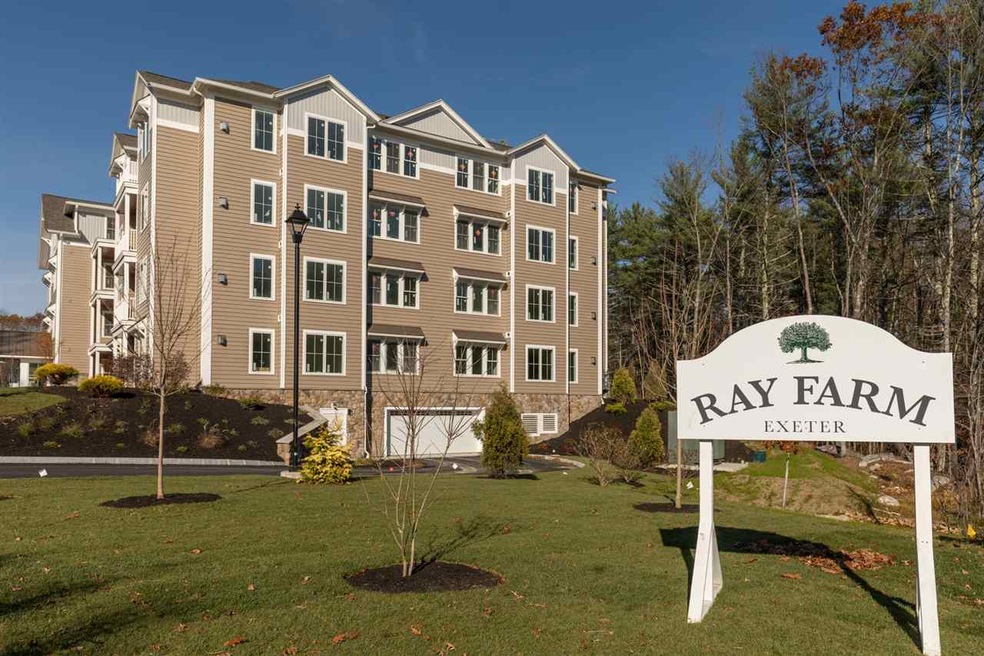
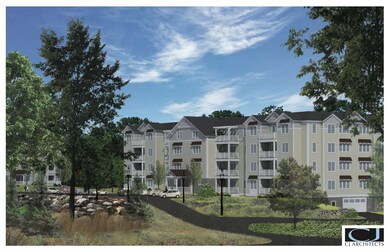
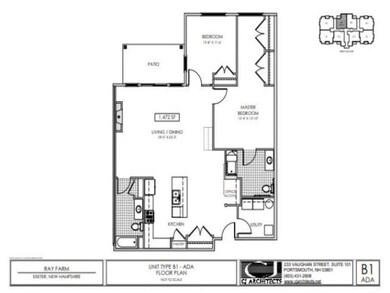
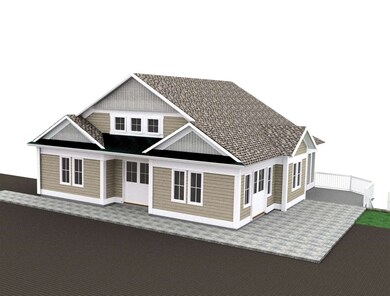
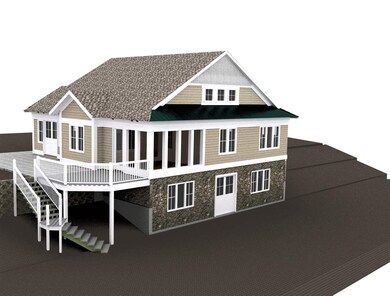
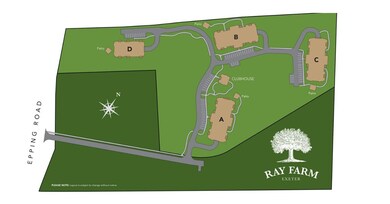
Welcome to Ray Farm Exeter~ NH Seacoast's newest 55+community of fine one level living! Close to beautiful downtown Exeter, beaches, shopping and commuting routes: this ideally located community of 2 bedroom garden style condo homes, with exceptional finishes and thoughtfully laid out floor plans will be ready for occupancy Summer 2019! This unit is ADA compliant and located on the first floor. With a large and open floor plan, this one level living is perfect for entertaining! All Ray Farm Exeter two bedroom and two bath homes come STANDARD with granite counter tops in the kitchen and bathrooms, soft-close cabinet drawers, stainless steel appliances, wide plank flooring, gas fireplace, master suite with walk-in closet and tile shower, crown molding, plenty of closets and storage, plus so much more. Round all this out with a building elevator to the heated garage below to your assigned parking space plus additional storage and another spot outside. The Clubhouse with event kitchen, meeting space and work out room for all in the community to enjoy make Ray Farm your perfect new home! Showings by appointment only.

Last Agent to Sell the Property

Kate Adler

H&K REALTY Brokerage Phone: 800-450-7784 License #066485 Listed on: 01/04/2019

Co-Listed By

Steve Oates

The Aland Realty Group Brokerage Phone: 800-450-7784 License #068910

Last Buyer's Agent

Kate Adler

H&K REALTY Brokerage Phone: 800-450-7784 License #066485 Listed on: 01/04/2019

Property Details

Home Type

  • Condominium

Year Built

  • Built in 2019

HOA Fees

  • $339 Monthly HOA Fees

Parking

  • 1 Car Direct Access Garage
  • Heated Garage
  • Tuck Under Garage
  • Automatic Garage Door Opener
  • Assigned Parking

Home Design

  • Home to be built
  • Concrete Foundation
  • Wood Frame Construction
  • Shingle Roof
  • Vinyl Siding

Interior Spaces

  • 1,472 Sq Ft Home
  • 1-Story Property
  • Gas Fireplace
  • Natural Light
  • Dining Area
  • Intercom

Kitchen

  • Stove
  • Dishwasher
  • Kitchen Island

Flooring

  • Wood
  • Carpet
  • Ceramic Tile

Bedrooms and Bathrooms

  • 2 Bedrooms
  • En-Suite Primary Bedroom
  • Walk-In Closet
  • 2 Full Bathrooms

Laundry

  • Dryer
  • Washer

Accessible Home Design

  • No Interior Steps
  • Ramped or Level from Garage

Outdoor Features

  • Deck
  • Patio
  • Outdoor Storage

Unit Details

  • Landscaped

Schools

  • Main Street Elementary School
  • Cooperative Middle School
  • Exeter High School

Utilities

  • Air Conditioning
  • Forced Air Heating System
  • Heating System Uses Natural Gas
  • Underground Utilities
  • 100 Amp Service
  • Gas Available
  • Water Heater
  • Cable TV Available

Listing and Financial Details

  • Tax Block 8

Community Details

Overview

  • $678 One-Time Secondary Association Fee
  • Association fees include condo fee, hoa fee, landscaping, plowing, recreation, sewer, water
  • Master Insurance
  • Ray Farm Exeter Condos
  • Ray Farm Exeter Subdivision
  • Maintained Community

Amenities

  • Common Area
  • Door to Door Trash Pickup
  • Clubhouse
  • Elevator

Recreation

  • Fitness Center
  • Hiking Trails

Security

  • Fire and Smoke Detector

Property Details

Home Type

Condominium

Year Built

Built in 2019

HOA Fees

$339 per month

Parking

1

Listing Details

  • Status Detail: Closed
  • Style: Multi-Level
  • Development Subdivision: Ray Farm Exeter
  • Directions: Take NH rt.101 to Exit 9, head South on Epping Rd./NH Rt. 27 toward Exeter, Entrance to Ray Farm on the left across from Exeter Decorating center.
  • Flood Zone: Unknown
  • Units per Building: 32
  • Construction: Pre-Construction
  • Total Stories: 1
  • Price Per Sq Ft: 265.01
  • Property Class: Residential
  • Property Type: Condo
  • Year Built: 2019
  • List Agent: 15845
  • Special Features: NewHome
  • Property Sub Type: Condos
  • Stories: 1

Interior Features

  • Appliances: Dishwasher, Dryer, Refrigerator, Washer, Stove - Gas
  • Equipment: Intercom, Smoke Detector, Stove-Gas
  • Features Accessibility: Accessibility Features, No Stairs, No Stairs from Parking, One-Level Home
  • Features Interior: Dining Area, Elevator, Fireplace - Gas, Kitchen Island, Primary BR w/ BA, Natural Light, Security Door(s), Walk-in Closet
  • Total Bedrooms: 2
  • Flooring: Ceramic Tile, Carpet, Hardwood
  • Total Bathrooms: 2
  • Full Bathrooms: 2
  • Level 1: Level 1: Bedroom, Level 1: Kitchen, Level 1: Living Room, Level 1: Primary Bdm Ste
  • Room 1: Kitchen, On Level: 1
  • Room 2: Living Room, On Level: 1
  • Room 3: Primary BR Suite, On Level: 1
  • Room 4: Bedroom, On Level: 1
  • Sq Ft - Apx Finished AG: 1472
  • Sq Ft - Apx Total: 1472
  • Sq Ft - Apx Total Finished: 1472

Exterior Features

  • Building Number: 102
  • Construction: Wood Frame
  • Driveway: Paved
  • Exterior: Vinyl Siding
  • Foundation: Concrete
  • Road Frontage: TBD
  • Roads: Association
  • Roof: Shingle
  • Easements: Yes
  • Features Exterior: Deck, Patio, Storage

Garage/Parking

  • Garage Capacity: 1
  • Parking: Assigned, Parking Spaces 1
  • Garage Type: Under
  • Garage: Yes
  • Garage Description: Assigned, Auto Open, Direct Entry, Heated

Utilities

  • Electric: 100 Amp
  • Sewer: Public
  • Water: Public
  • Water Heater: Owned
  • Heating Fuel: Gas - Natural
  • Heating: Forced Air
  • Cooling: Central AC
  • Utilities: Cable - Available, Gas - On-Site, Underground Utilities

Condo/Co-op/Association

  • Restrictions: 55 and Over
  • HOA Fee Frequency: Monthly
  • Fee: 339
  • Fee2 Frequency: One-Time
  • Fees 2: 678
  • Fee Includes: Condo Association Fee, HOA Fee, Landscaping, Plowing, Recreation, Sewer, Water
  • Condo Fees: Yes
  • Condo Name: Ray Farm Exeter
  • Association Amenities: Building Maintenance, Club House, Exercise Facility, Master Insurance, Landscaping, Common Acreage, Elevator, Trash Removal

Schools

  • Elementary School: Main Street School
  • High School: Exeter High School

Lot Info

  • Map: 47
  • Common Land Acres: 11
  • Lot Description: Condo Development, Landscaped, Sidewalks, Walking Trails
  • Surveyed: Yes
  • Zoning: R
  • Deed Book: 5912
  • Deed Page: 132
  • Deed Recorded Type: Warranty
  • Unit/Lot Number: 103

Tax Info

  • Taxes TBD: Yes

MLS Schools

  • School District: Exeter School District SAU #16
  • School Middle Jr: Cooperative Middle School
Create a Home Valuation Report for This Property
The Home Valuation Report is an in-depth analysis detailing your home's value as well as a comparison with similar homes in the area

Home Values in the Area

Source: Public Records

Average Home Value in this Area


Source: Public Records

Property History

We collect this data history from publicly available records. To have your information removed, we recommend requesting removal directly through your county’s website.

Date Event Price List to Sale Price per Sq Ft
11/22/2019 11/22/19 Sold $390,095 +0.1% $265 / Sq Ft
07/22/2019 07/22/19 Pending -- -- --
01/04/2019 01/04/19 For Sale $389,900 -- $265 / Sq Ft
Source: PrimeMLS

Agents Affiliated with this Home

  • Section Image
  • Section Image
See All Agents

Map

Source: PrimeMLS

MLS Number: 4731877

PrimeMLS
Your Personal Tour Guide

Ask me questions while you tour the home.