
Frank Punzi
EXP Realty, LLC
(856) 898-3569
161 Total Sales
1 in Evesham
$400,000 Price

Estimated Value: $544,000 - $581,000

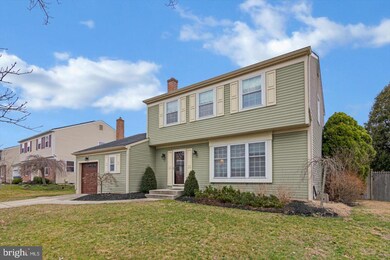
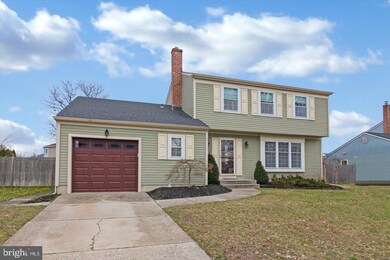
Prepare to be captivated by this stunning colonial residence that makes an instant impression from the moment you arrive. The exterior boasts newer vinyl siding, windows, and a custom garage door in wood tones, harmonizing perfectly with the classic facade. Manicured grounds enhance the curb appeal of this meticulously maintained property.
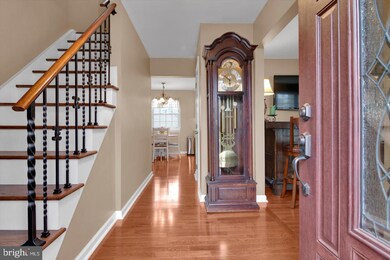
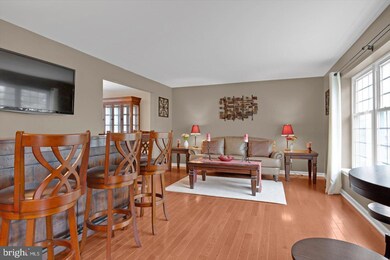
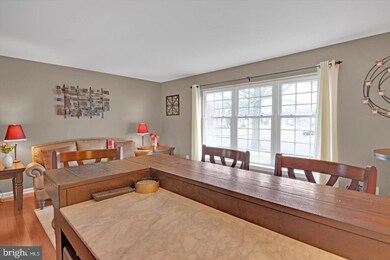
As you step through the front door, the updated interior unfolds, showcasing rich espresso wide plank hardwood floors in the foyer, living room, dining room, and kitchen. The formal living room, bathed in natural light from three windows, is generously sized for entertaining. The dining and living areas seamlessly flow into each other, creating an open and inviting space. The dining room, freshly painted in a neutral tone, complements the elegance of the hardwood floors and easily accommodates large tables and serving pieces.
The heart of this home is the recently updated gourmet kitchen, adorned with custom cream glazed soft-close cabinets featuring built-in spice racks, lazy Susan, and pot racks. Stainless steel appliances, including a 5-burner gas stove, microwave, dishwasher, and French refrigerator, elevate the kitchen's functionality. Mosaic backsplash, level 3 cream granite, recessed lighting, and ample windows further enhance the culinary experience.
Designed for today's lifestyle, the open kitchen-family room layout is seamlessly achieved in 7 Willow Ridge. The family room, flooded with natural light from double windows and a French door, exudes character with its beamed ceiling. Neutral paint and carpet complete this inviting space. The powder room features a pedestal sink and ceramic tile floor, while the laundry room boasts wide plank laminate flooring and fresh paint.
Ascend the hardwood steps to the second floor, where the primary en-suite awaits. This spacious retreat showcases neutral walls, fresh cream carpeting, and an updated bathroom with maple cabinets, 12x12 ceramic tile floors, and a ceramic tile shower surround. A walk-in closet completes the suite, while two additional bedrooms feature neutral decor and share an updated hall bath with wood-look ceramic tile, a square sink in a newer white cabinet base, and nickel fixtures.
Outdoors, a private stamped concrete patio beckons for outdoor entertaining, overlooking a fully fenced flat grass backyard ideal for play and games. Major upgrades, including a new roof seven years ago, a four-year-old water heater, and HVAC completed nine years ago, ensure worry-free living. Situated in the sought-after Willow Ridge community, this home is conveniently located near The Promenade for dining and shopping, as well as Rastelli's and Target. Impeccably maintained and move-in ready, this residence at 7 Willow Ridge defines pristine living.
Last Agent to Sell the Property
(856) 388-2160 camilo.concepcion@compass.com Compass New Jersey, LLC - Haddon Township License #2082034 Listed on: 03/01/2024
Co-Listed By
(856) 388-2160 camilo.concepcion@compass.com Compass New Jersey, LLC - Haddon Township License #342643
We collect this data history from publicly available records. To have your information removed, we recommend requesting removal directly through your county’s website.
Frank Punzi
EXP Realty, LLC
(856) 898-3569
161 Total Sales
1 in Evesham
$400,000 Price
Michelle Smith
Weichert Realtors-Turnersville
(856) 460-2123
109 Total Sales
1 in Evesham
$211,000 Price
Carol Ann Suddeath
RE/MAX PINNACLE
(908) 946-2856
46 Total Sales
1 in Evesham
$272,800 Price
Meredith Chatot
Compass RE
(445) 455-1681
123 Total Sales
1 in Evesham
$285,000 Price
Anthony Wilson
Agent06 LLC
(609) 293-4329
124 Total Sales
3 in Evesham
$430K - $600K Price Range
Nancy Sullivan
Compass New Jersey, LLC - Haddon Township
(267) 369-2330
41 Total Sales
2 in Evesham
$225K - $515K Price Range
We collect this data history from publicly available records. To have your information removed, we recommend requesting removal directly through your county’s website.
| Date | Buyer | Sale Price | Title Company |
|---|---|---|---|
| $520,000 | Surety Title | ||
| Matt Michael | $165,000 | Weichert Title Agency |
We collect this data history from publicly available records. To have your information removed, we recommend requesting removal directly through your county’s website.
| Date | Status | Borrower | Loan Amount |
|---|---|---|---|
| Open | $416,000 | ||
| Previous Owner | Matt Michael | $156,750 |
We collect this data history from publicly available records. To have your information removed, we recommend requesting removal directly through your county’s website.
| Date | Event | Price | List to Sale | Price per Sq Ft |
|---|---|---|---|---|
| 05/17/2024 05/17/24 | Sold | $520,000 | +5.1% | $258 / Sq Ft |
| 03/05/2024 03/05/24 | Pending | -- | -- | -- |
| 03/01/2024 03/01/24 | For Sale | $494,900 | -- | $245 / Sq Ft |
We collect this data history from publicly available records. To have your information removed, we recommend requesting removal directly through your county’s website.
| Year | Tax Paid | Tax Assessment Tax Assessment Total Assessment is a certain percentage of the fair market value that is determined by local assessors to be the total taxable value of land and additions on the property. | Land | Improvement |
|---|---|---|---|---|
| 2026 | $9,839 | $266,700 | $115,000 | $151,700 |
| 2025 | $9,839 | $266,700 | $115,000 | $151,700 |
| 2024 | $8,569 | $266,700 | $115,000 | $151,700 |
| 2023 | $8,569 | $266,700 | $115,000 | $151,700 |
| 2022 | $8,185 | $266,700 | $115,000 | $151,700 |
| 2021 | $7,993 | $266,700 | $115,000 | $151,700 |
| 2020 | $7,889 | $266,700 | $115,000 | $151,700 |
| 2019 | $7,825 | $266,700 | $115,000 | $151,700 |
| 2018 | $7,716 | $266,700 | $115,000 | $151,700 |
| 2017 | $7,625 | $266,700 | $115,000 | $151,700 |
| 2016 | $7,438 | $266,700 | $115,000 | $151,700 |
| 2015 | $7,308 | $266,700 | $115,000 | $151,700 |
| 2014 | $7,100 | $266,700 | $115,000 | $151,700 |
Seller's Agent in 2024
Michael Minghenelli
Compass New Jersey, LLC - Haddon Township
(646) 784-9301
38 Total Sales
Seller Co-Listing Agent in 2024
Carol Minghenelli
Compass New Jersey, LLC - Haddon Township
(609) 230-4799
325 Total Sales
Buyer's Agent in 2024
Anthony Wilson
Agent06 LLC
(609) 413-2057
124 Total Sales
Source: Bright MLS
MLS Number: NJBL2060528
APN: 13-00035-02-00036
Disclaimer: Certain information contained herein is derived from information provided by parties other than Homes.com. All information provided is deemed reliable, but is not guaranteed to be accurate and should be independently verified.
The data relating to real estate for sale on this website appears in part through the BRIGHT Internet Data Exchange program, a voluntary cooperative exchange of property listing data between licensed real estate brokerage firms, and is provided by BRIGHT through a licensing agreement.
Listing information is from various brokers who participate in the Bright MLS IDX program and not all listings may be visible on the site.
The property information being provided on or through the website is for the personal, non-commercial use of consumers and such information may not be used for any purpose other than to identify prospective properties consumers may be interested in purchasing.
Some properties which appear for sale on the website may no longer be available because they are for instance, under contract, sold or are no longer being offered for sale.
Property information displayed is deemed reliable but is not guaranteed.
Copyright 2026 Bright MLS, Inc.
Ask me questions while you tour the home.