$382,500
SOLD NOV 14, 2025

7 Willys Ln Unit 108 Milton, VT 05468

Milton Area
3 Beds
2.5 Baths
1,436 Sq Ft
2024 Built

Sale Details

Date Sold: November 14, 2025

$266 Per Sq Ft

1% Below List Price

23 Days on Market

Highlights

  • Primary Bedroom Suite
  • Open Floorplan
  • Double Pane Windows
  • Property is near public transit and shops
  • Covered Patio or Porch
  • Hard or Low Nap Flooring

About This Home

As of November 2025

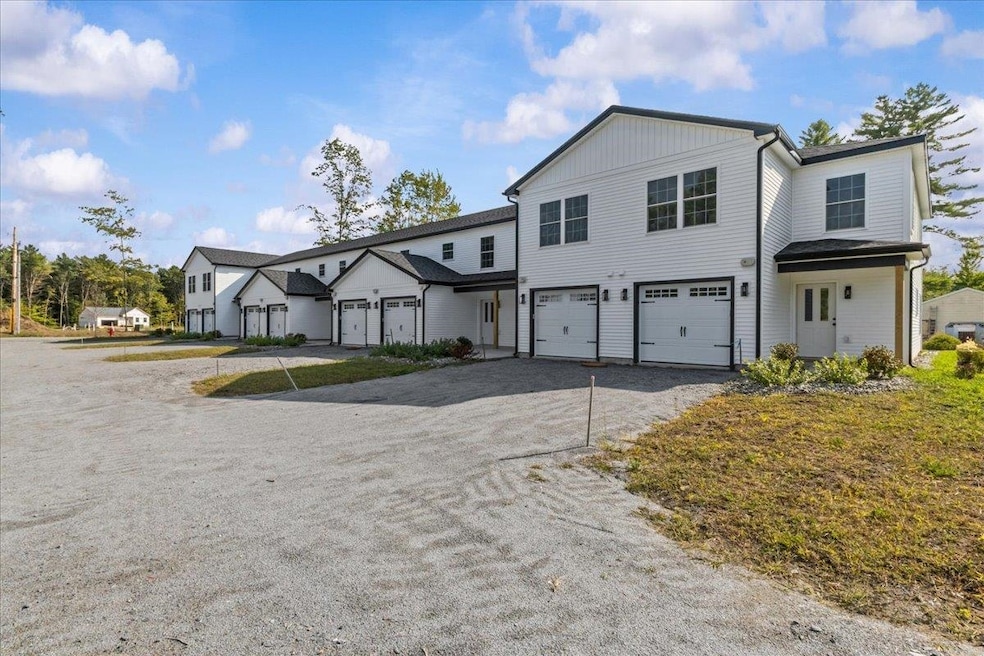
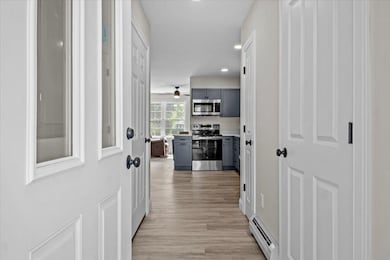
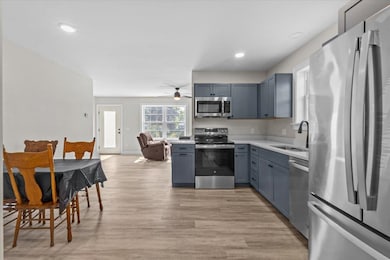
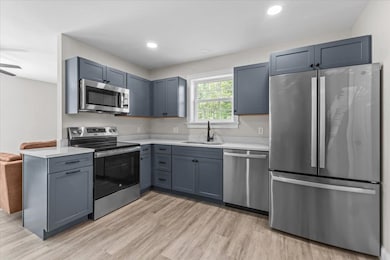
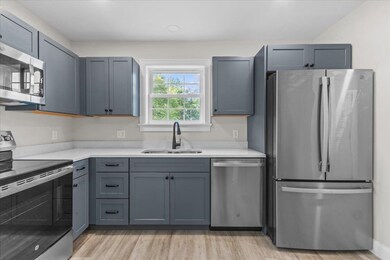
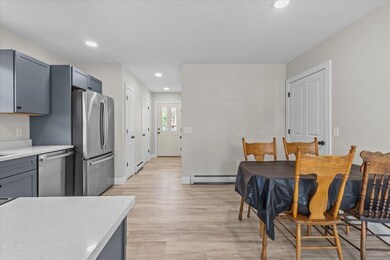
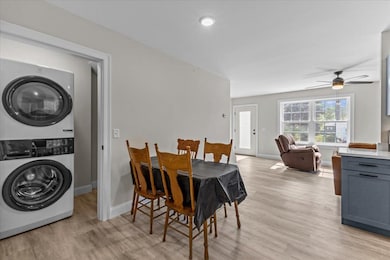
End Unit Alert! Welcome to Unit #108 Willys Lane— a stunning 3-bedroom, 2.5-bath townhouse in this boutique new construction community! With the privacy of an end unit, extra natural light pours in, making the spacious two-level design feel even more open and inviting. Step inside to a bright, modern kitchen with stainless steel appliances, sleek countertops, and rich cabinetry that flows seamlessly into the dining and living areas. From there, step right out to your private patio — perfect for relaxing, entertaining, or enjoying your morning coffee. Upstairs, the primary suite is a dream with its own full bath and generous closet space, while two additional bedrooms and a second full bath provide plenty of room for family, guests, or a home office. This energy-efficient home comes fully equipped with a washer & dryer, an attached garage roughed in for EV charging, and stylish finishes throughout — all designed for comfort and convenience. Add in the unbeatable location close to shopping, dining, and parks, and Unit #108 delivers the total package: style, function, and everyday ease. Don’t miss the chance to claim this end unit gem!

Last Agent to Sell the Property

The Signature Realty Group

Signature Properties of Vermont Brokerage Email: jarahr@signaturepropertiesvt.com Listed on: 09/08/2025

Last Buyer's Agent

Abbie Stanford

BHHS Vermont Realty Group/S Burlington License #082.0135349

BHHS Vermont Realty Group/S Burlington
Create a Home Valuation Report for This Property
The Home Valuation Report is an in-depth analysis detailing your home's value as well as a comparison with similar homes in the area

Townhouse Details

Home Type

  • Townhome

Year Built

  • Built in 2024

Parking

  • 1 Car Garage
  • Driveway

Home Design

  • Slab Foundation
  • Wood Frame Construction
  • Architectural Shingle Roof
  • Vinyl Siding
  • Radon Mitigation System

Interior Spaces

  • 1,436 Sq Ft Home
  • Property has 2 Levels
  • Ceiling Fan
  • Double Pane Windows
  • Window Screens
  • Open Floorplan
  • Living Room

Kitchen

  • Electric Range
  • Microwave
  • ENERGY STAR Qualified Refrigerator
  • ENERGY STAR Qualified Dishwasher

Flooring

  • Carpet
  • Vinyl Plank

Bedrooms and Bathrooms

  • 3 Bedrooms
  • Primary Bedroom Suite
  • En-Suite Bathroom

Laundry

  • Laundry on main level
  • ENERGY STAR Qualified Dryer
  • ENERGY STAR Qualified Washer

Home Security

Schools

  • Milton Elementary School
  • Milton Jr High Middle School
  • Milton Senior High School

Utilities

  • No Cooling
  • Zoned Heating
  • Baseboard Heating
  • Hot Water Heating System
  • Heating System Uses Natural Gas
  • Underground Utilities
  • Water Heated On Demand

Additional Features

  • Hard or Low Nap Flooring
  • Covered Patio or Porch
  • Property is near public transit and shops

Community Details

Amenities

  • Common Area
  • Door to Door Trash Pickup

Recreation

  • Snow Removal

Additional Features

  • Pineville Condominium Condos
  • Carbon Monoxide Detectors

Townhouse Details

Home Type

Townhome

Year Built

Built in 2024

Lot Details

0 Sq Ft Lot

Parking

1

Listing Details

  • Seasonal: No
  • Property Type: Residential
  • Year Built: 2024
  • Display On Internet: High Speed Intrnt Avail
  • Architectural Style: Townhouse
  • ResoLotFeatures: Condo Development, Level, Near Shopping, Near Public Transit
  • Road Frontage Type: Gravel, Paved, Public
  • PropertySubType: Condominium
  • Attribution Contact: jarahr@signaturepropertiesvt.com
  • MLS Status: (20) Closed - Closed
  • Above Grade Finished Sq Ft: 1436.0
  • Reso Accessibility Features: 1st Floor Hrd Surfce Flr, 1st Floor Laundry
  • Reso Interior Features: Ceiling Fan(s), Kitchen/Dining, Kitchen/Living, Laundry Hook-ups, Living/Dining, Master BR w/ BA
  • Unit Levels: Two
  • ResoPropertyCondition: Existing
  • Condo_Name: Pineville Condominium
  • Flood_Zone: No
  • Foreclosed_Or_Bank_Owned_Or_REO: No
  • Mobile_Home: No
  • Pre_Construction: No
  • Room_1_Type: Kitchen/Dining
  • Room_2_Type: Living Room
  • Room_4_Type: Primary BR Suite
  • Room_5_Type: Bedroom
  • Room_6_Type: Bedroom
  • Room_7_Type: Bathroom Full
  • Timeshare_Or_Fract_Ownrshp: No
  • Total_Finished_Area: 1436
  • Total_Area: 1436
  • Above_Grade_Unfinished_Area: 0
  • Above_Grade_Unfinished_Area_Source: Builder
  • Below_Grade_Unfinished_Area: 0
  • Below_Grade_Unfinished_Area_Source: Builder
  • Special Features: NewHome
  • Property Sub Type: Townhouses

Interior Features

  • Appliances: ENERGY STAR Qualified Dishwasher, ENERGY STAR Qualified Dryer, Microwave, Electric Range, ENERGY STAR Qualified Refrigerator, ENERGY STAR Qualified Washer, On Demand Water Heater
  • Total Bedrooms: 3
  • Flooring: Carpet, Vinyl Plank
  • Other Equipment: CO Detector, Radon Mitigation, HW/Batt Smoke Detector
  • Basement YN: No
  • Full Bathrooms: 2
  • Half Bathrooms: 1

Exterior Features

  • Driveway: Paved
  • Exterior Features: Patio, Covered Porch, Window Screens, Double Pane Window(s)
  • Roof: Architectural Shingle
  • Construction Type: Wood Frame, Vinyl Siding
  • Foundation Details: Concrete Slab, Slab w/ Frost Wall

Garage/Parking

  • Garage Spaces: 1.0
  • Attached Garage: Yes
  • Parking Features: Driveway, Garage

Utilities

  • Electric: Circuit Breakers
  • Sewer: Public Sewer
  • Heating: Natural Gas, Baseboard, Hot Water, Zoned
  • Cooling: None
  • Utilities: Underground Utilities
  • Water Source: Public

Condo/Co-op/Association

  • Fee: 200
  • Association Amenities: Insurance, Common Acreage, Snow Removal, Trash
  • Association Fee Includes: Landscaping, Trash, Condo Association Fee

Fee Information

  • PAD Fee Frequency: Monthly

Schools

  • Elementary School: Milton Elementary School
  • High School: Milton Senior High School
  • Middle Or Junior School: Milton Jr High School

Lot Info

  • Surveyed: Yes
  • Zoning: M4-R

Home Values in the Area

Source: Public Records

Average Home Value in this Area


Source: Public Records

Agents Specializing in Milton, VT

See All Agents

Property History

We collect this data history from publicly available records. To have your information removed, we recommend requesting removal directly through your county’s website.

Date Event Price List to Sale Price per Sq Ft
11/14/2025 11/14/25 Sold $382,500 -1.3% $266 / Sq Ft
10/02/2025 10/02/25 Pending -- -- --
09/08/2025 09/08/25 For Sale $387,400 -- $270 / Sq Ft
Source: PrimeMLS

Agents Affiliated with this Home

  • Section Image
  • Section Image
See All Agents

Map

Source: PrimeMLS

MLS Number: 5060239

PrimeMLS
Your Personal Tour Guide

Ask me questions while you tour the home.