
Sonia Bramhall
BHHS Verani Salem
(844) 986-2901
119 Total Sales
1 in Dover
$350,000 Price
Estimated Value: $420,389
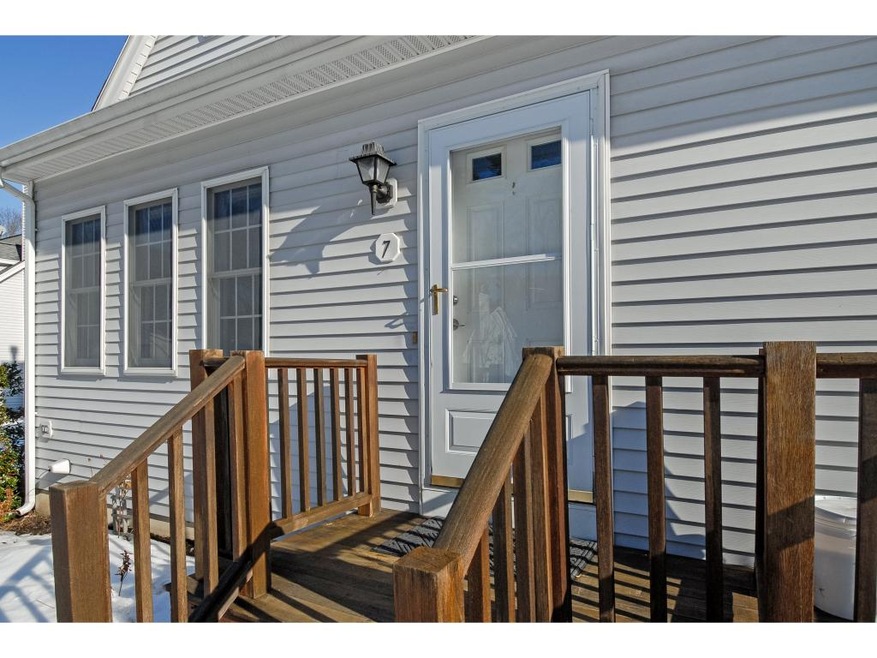
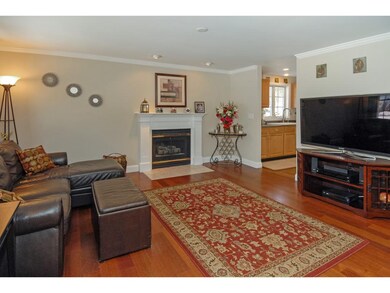
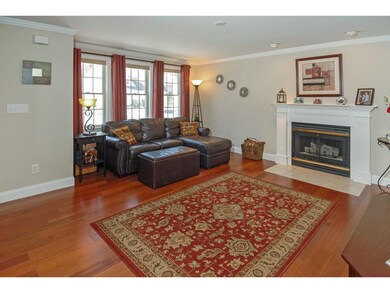

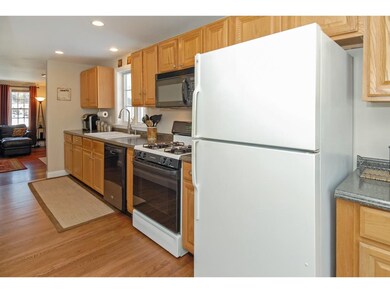
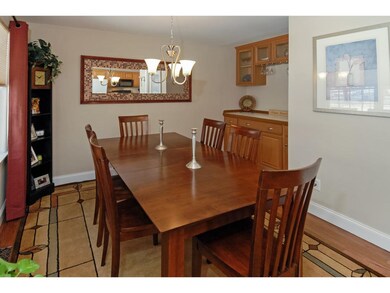
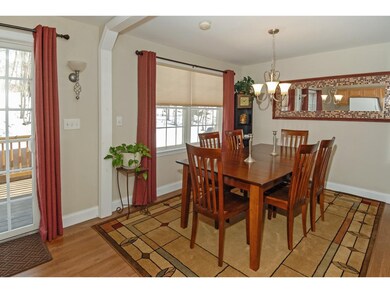
Beautiful cared for and updated condo in move in ready condition! A great condo for entertaining, with a spacious living room, kitchen and dining space, leading to large deck and tranquil location. Upstairs has two large bedrooms and a full bath with double sinks and plenty of room to spread out. Partially finished full basement and newer systems make this home a must see if you looking for a great move in ready condo without the feel of a big condo development.
Last Agent to Sell the Property
KW Coastal and Lakes & Mountains Realty License #056048 Listed on: 02/18/2016
We collect this data history from publicly available records. To have your information removed, we recommend requesting removal directly through your county’s website.
Sonia Bramhall
BHHS Verani Salem
(844) 986-2901
119 Total Sales
1 in Dover
$350,000 Price
Karen Cronin
EXP Realty
(351) 666-8529
38 Total Sales
3 in Dover
$367K - $433K Price Range
Jason Smart
(603) 665-0766
49 Total Sales
3 in Dover
$312K - $465K Price Range
Suzanne Damon
EXP Realty
(877) 764-9448
211 Total Sales
2 in Dover
$455K - $525K Price Range
Lee Ann Parks
EXP Realty
(603) 605-1749
172 Total Sales
29 in Dover
$151K - $1.3M Price Range
Beverlee Vidoli
RE/MAX Realty Experts
(781) 537-0770
132 Total Sales
1 in Dover
$620,000 Price
We collect this data history from publicly available records. To have your information removed, we recommend requesting removal directly through your county’s website.
| Date | Buyer | Sale Price | Title Company |
|---|---|---|---|
| $185,000 | -- | ||
| $221,000 | -- | ||
| $221,000 | -- | ||
| $194,000 | -- | ||
| $187,000 | -- | ||
| $162,900 | -- |
We collect this data history from publicly available records. To have your information removed, we recommend requesting removal directly through your county’s website.
| Date | Status | Borrower | Loan Amount |
|---|---|---|---|
| Open | $157,250 | ||
| Closed | $125,000 | ||
| Previous Owner | $100,000 |
We collect this data history from publicly available records. To have your information removed, we recommend requesting removal directly through your county’s website.
| Date | Event | Price | List to Sale | Price per Sq Ft | Prior Sale |
|---|---|---|---|---|---|
| 04/08/2016 04/08/16 | Sold | $187,500 | -7.6% | $130 / Sq Ft | |
| 03/01/2016 03/01/16 | Pending | -- | -- | -- | |
| 02/18/2016 02/18/16 | For Sale | $203,000 | +9.7% | $141 / Sq Ft | |
| 06/02/2015 06/02/15 | Sold | $185,000 | -7.5% | $128 / Sq Ft | View Prior Sale |
| 05/02/2015 05/02/15 | Pending | -- | -- | -- | |
| 02/11/2015 02/11/15 | For Sale | $199,900 | -- | $139 / Sq Ft |
We collect this data history from publicly available records. To have your information removed, we recommend requesting removal directly through your county’s website.
| Year | Tax Paid | Tax Assessment Tax Assessment Total Assessment is a certain percentage of the fair market value that is determined by local assessors to be the total taxable value of land and additions on the property. | Land | Improvement |
|---|---|---|---|---|
| 2025 | $6,764 | $343,700 | $34,000 | $309,700 |
| 2024 | $6,245 | $343,700 | $34,000 | $309,700 |
| 2023 | $5,644 | $301,800 | $30,000 | $271,800 |
| 2022 | $5,402 | $272,300 | $30,000 | $242,300 |
| 2021 | $5,323 | $245,300 | $25,000 | $220,300 |
| 2020 | $5,385 | $216,700 | $34,000 | $182,700 |
| 2019 | $5,287 | $209,900 | $31,000 | $178,900 |
| 2018 | $4,977 | $199,700 | $20,000 | $179,700 |
| 2017 | $4,900 | $189,400 | $15,000 | $174,400 |
| 2016 | $4,598 | $174,900 | $23,000 | $151,900 |
| 2015 | $4,771 | $179,300 | $31,000 | $148,300 |
| 2014 | $4,664 | $179,300 | $31,000 | $148,300 |
| 2011 | $4,188 | $166,700 | $27,000 | $139,700 |
Seller's Agent in 2016
Michael Whitney
KW Coastal and Lakes & Mountains Realty
(603) 610-8545
223 Total Sales
Buyer's Agent in 2016
Patti Kemen
Great Island Realty LLC
(603) 661-5393
2 Total Sales
Seller's Agent in 2015
Rick Adami
KW Coastal and Lakes & Mountains Realty/N Conway
(603) 973-9234
17 Total Sales
Source: PrimeMLS
MLS Number: 4471944
APN: DOVR-000005-000000-000004I
Disclaimer: Certain information contained herein is derived from information provided by parties other than Homes.com. All information provided is deemed reliable, but is not guaranteed to be accurate and should be independently verified.
Copyright 2026 PrimeMLS, Inc. All rights reserved. This information is deemed reliable, but not guaranteed. The data relating to real estate displayed on this display comes in part from the IDX Program of PrimeMLS. The information being provided is for consumers’ personal, non-commercial use and may not be used for any purpose other than to identify prospective properties consumers may be interested in purchasing.
Ask me questions while you tour the home.