
Darlene Mayernik
Keller Williams Premier
(856) 830-6621
322 Total Sales
3 in Delran
$317K - $660K Price Range
Estimated Value: $600,000 - $669,000
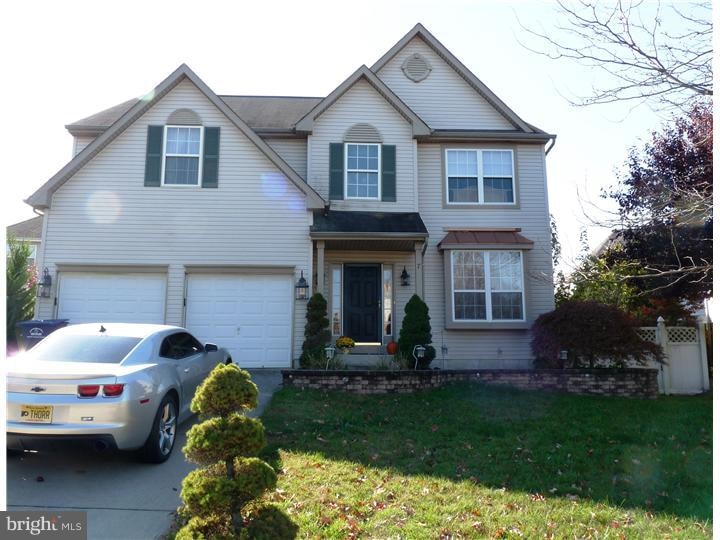
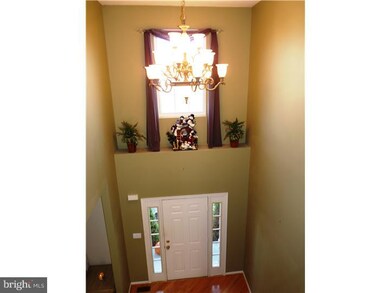
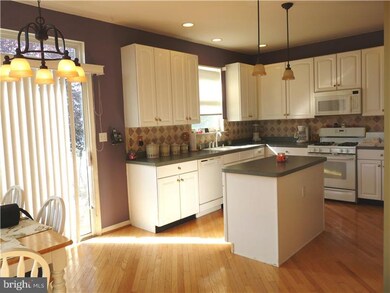
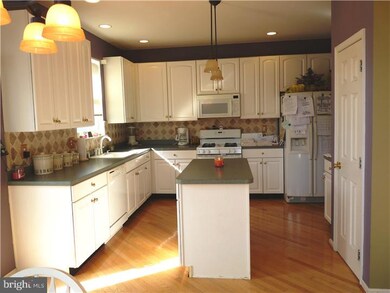
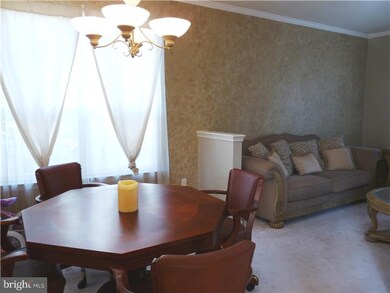

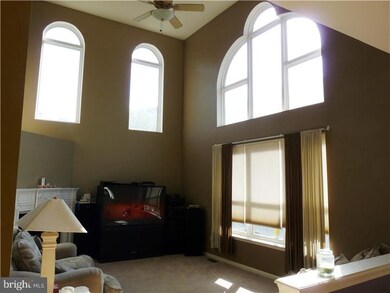
Great Home located in The Grande at Rancocas with curb appeal including EP Henry hard-scaping, features 2 story foyer and family room ceilings, Palladium windows, hardwood floors, eat in kitchen with 42" cabinets, island, pantry, lovely back splash,open to 2 story family room with fireplace. Sliding glass doors to fenced back yard with sprinkler system. A full finished basement game room with gas fireplace. 1st floor laundry room, 2 car garage, master bedroom with bump out for additional space and vaulted ceilings. walk in master closet with pull down stairs and floored attic space Master bath with soaking tub, stall shower and double sinks. 4 bedrooms and 2 1/2 baths in all. This is a Short Sale and sold as-is, buyers are responsible for all certificates and CO. Subject to 3rd party approval.
Last Agent to Sell the Property
(856) 316-1100 klrw984@kw.com Keller Williams Realty - Moorestown Listed on: 10/28/2013
Last Buyer's Agent
(856) 235-1950 fcawley@weichertrealtors.net Weichert Realtors - Moorestown License #1325587
We collect this data history from publicly available records. To have your information removed, we recommend requesting removal directly through your county’s website.
Darlene Mayernik
Keller Williams Premier
(856) 830-6621
322 Total Sales
3 in Delran
$317K - $660K Price Range
Molly Kohler
BHHS Fox & Roach-Mt Laurel
(856) 559-7392
27 Total Sales
1 in Delran
$365,000 Price
Maureen Smith-Hartman
BHHS Fox & Roach-Mt Laurel
(856) 770-2885
104 Total Sales
2 in Delran
$265K - $280K Price Range
Donna Jakovasic
Better Homes and Gardens Real Estate Maturo
(856) 372-4680
39 Total Sales
1 in Delran
$225,000 Price
Naoji Moriuchi
Compass New Jersey, LLC - Moorestown
(856) 452-4940
290 Total Sales
4 in Delran
$200K - $475K Price Range
Adam Baldwin
Compass RE
(610) 200-6685
99 Total Sales
1 in Delran
$475,000 Price
We collect this data history from publicly available records. To have your information removed, we recommend requesting removal directly through your county’s website.
| Date | Buyer | Sale Price | Title Company |
|---|---|---|---|
| $260,000 | Weichert Title Agency | ||
| $228,000 | -- | ||
| $227,998 | Citizens Title Company |
We collect this data history from publicly available records. To have your information removed, we recommend requesting removal directly through your county’s website.
| Date | Status | Borrower | Loan Amount |
|---|---|---|---|
| Previous Owner | $255,290 | ||
| Previous Owner | $22,800 | ||
| Previous Owner | $182,300 |
We collect this data history from publicly available records. To have your information removed, we recommend requesting removal directly through your county’s website.
| Date | Event | Price | List to Sale | Price per Sq Ft |
|---|---|---|---|---|
| 05/22/2015 05/22/15 | Sold | $260,000 | -5.5% | $111 / Sq Ft |
| 09/04/2014 09/04/14 | Pending | -- | -- | -- |
| 09/03/2014 09/03/14 | For Sale | $275,000 | +5.8% | $117 / Sq Ft |
| 08/21/2014 08/21/14 | Off Market | $260,000 | -- | -- |
| 11/25/2013 11/25/13 | Pending | -- | -- | -- |
| 10/28/2013 10/28/13 | For Sale | $275,000 | -- | $117 / Sq Ft |
We collect this data history from publicly available records. To have your information removed, we recommend requesting removal directly through your county’s website.
| Year | Tax Paid | Tax Assessment Tax Assessment Total Assessment is a certain percentage of the fair market value that is determined by local assessors to be the total taxable value of land and additions on the property. | Land | Improvement |
|---|---|---|---|---|
| 2026 | $12,079 | $301,600 | $56,000 | $245,600 |
| 2025 | $12,079 | $301,600 | $56,000 | $245,600 |
| 2024 | $11,883 | $301,600 | $56,000 | $245,600 |
| 2023 | $11,883 | $301,600 | $56,000 | $245,600 |
| 2022 | $11,729 | $301,600 | $56,000 | $245,600 |
| 2021 | $11,735 | $301,600 | $56,000 | $245,600 |
| 2020 | $11,711 | $301,600 | $56,000 | $245,600 |
| 2019 | $11,603 | $301,600 | $56,000 | $245,600 |
| 2018 | $11,410 | $301,600 | $56,000 | $245,600 |
| 2017 | $11,229 | $301,600 | $56,000 | $245,600 |
| 2016 | $11,063 | $301,600 | $56,000 | $245,600 |
| 2015 | $10,879 | $301,600 | $56,000 | $245,600 |
| 2014 | $10,405 | $301,600 | $56,000 | $245,600 |
Seller's Agent in 2015
ELISA TOSTI
Keller Williams Realty - Moorestown
(424) 291-2505
Buyer's Agent in 2015
Susan Nece
Weichert Corporate
(609) 923-0606
93 Total Sales
Source: Bright MLS
MLS Number: 1003633134
APN: 10-00118-05-00042
Disclaimer: Certain information contained herein is derived from information provided by parties other than Homes.com. All information provided is deemed reliable, but is not guaranteed to be accurate and should be independently verified.
The data relating to real estate for sale on this website appears in part through the BRIGHT Internet Data Exchange program, a voluntary cooperative exchange of property listing data between licensed real estate brokerage firms, and is provided by BRIGHT through a licensing agreement.
Listing information is from various brokers who participate in the Bright MLS IDX program and not all listings may be visible on the site.
The property information being provided on or through the website is for the personal, non-commercial use of consumers and such information may not be used for any purpose other than to identify prospective properties consumers may be interested in purchasing.
Some properties which appear for sale on the website may no longer be available because they are for instance, under contract, sold or are no longer being offered for sale.
Property information displayed is deemed reliable but is not guaranteed.
Copyright 2026 Bright MLS, Inc.
Ask me questions while you tour the home.