
Alexander Galvez
Century 21 Galvez
(855) 697-7271
94 Total Sales
1 in Bloomfield
$300,000 Price
Estimated Value: $675,439
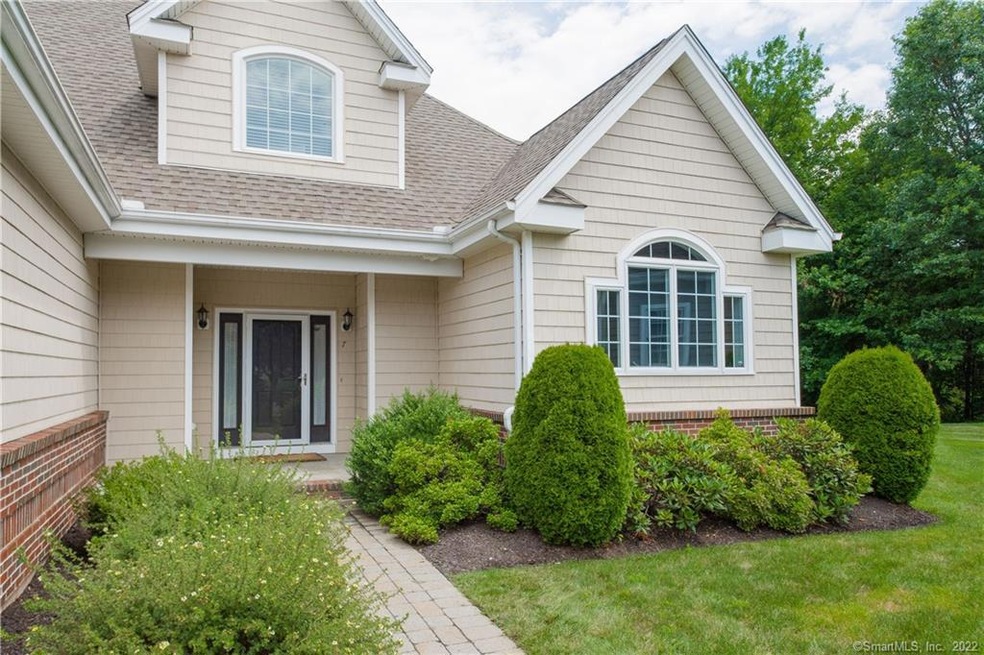
Tastefully appointed Still Mountain Estates home with boasting 2 story foyer. Classic yet modern, this beautiful home will not disappoint! Canned lighting, gleaming hardwood floors, lavish window treatments, and an open floor plan that invites and welcomes. Walk right in to the grand living room with high ceilings, fireplace, and plenty of windows bringing in tons of natural light. Slider leads right out to your backyard! Dining area directly off the main living space that leads to a sitting area with a bay window - perfect for sipping that morning cup of coffee and taking in the peaceful views of the surrounding beauty. The kitchen is adorned with attractive granite counters, hardwood floors and an ample breakfast bar with loads of storage space. The microwave, refrigerator & dishwasher are stainless along with the other appliances. Don't forget the central vacuum! Spacious master bedroom with en-suite bathroom and walk-in closet. Master bathroom offers a nice soaking tub for great relaxation after a long day, as well as separate stall shower. Upstairs there are two more oversized bedrooms and a full bath. Loft space on the second floor, perfect for an office, play room, exercise space, or den! Full basement (55' x 25') with finishing potential!! Come and experience life at Still Mountain Estates!
Last Agent to Sell the Property
William Raveis Real Estate License #RES.0794535 Listed on: 07/12/2019
Last Buyer's Agent
Robin Schaefer
William Pitt Sotheby's Int'l License #RES.0799152
We collect this data history from publicly available records. To have your information removed, we recommend requesting removal directly through your county’s website.
Alexander Galvez
Century 21 Galvez
(855) 697-7271
94 Total Sales
1 in Bloomfield
$300,000 Price
Ilka Torres
Torbello Real Estate Advisors
(959) 245-2393
163 Total Sales
5 in Bloomfield
$185K - $525K Price Range
Tonya Beamon
S Young Realty & Associates LL
(860) 544-5942
24 Total Sales
2 in Bloomfield
$125K - $310K Price Range
Felix DuVerger
Berkshire Hathaway NE Prop.
(860) 566-9717
104 Total Sales
1 in Bloomfield
$360,000 Price
Melania Hasiuk
William Pitt Sotheby's Int'l
(860) 606-4512
89 Total Sales
1 in Bloomfield
$300,000 Price
Linda Johnson
Century 21 AllPoints Realty
(860) 815-8337
67 Total Sales
4 in Bloomfield
$280K - $475K Price Range
We collect this data history from publicly available records. To have your information removed, we recommend requesting removal directly through your county’s website.
| Date | Buyer | Sale Price | Title Company |
|---|---|---|---|
| $443,000 | -- | ||
| Garrett Molly A | $475,000 | -- | |
| Garrett Molly | $475,000 | -- |
We collect this data history from publicly available records. To have your information removed, we recommend requesting removal directly through your county’s website.
| Date | Event | Price | List to Sale | Price per Sq Ft |
|---|---|---|---|---|
| 09/19/2019 09/19/19 | Sold | $443,000 | -3.7% | $161 / Sq Ft |
| 08/04/2019 08/04/19 | Pending | -- | -- | -- |
| 07/12/2019 07/12/19 | For Sale | $460,000 | -- | $167 / Sq Ft |
We collect this data history from publicly available records. To have your information removed, we recommend requesting removal directly through your county’s website.
| Year | Tax Paid | Tax Assessment Tax Assessment Total Assessment is a certain percentage of the fair market value that is determined by local assessors to be the total taxable value of land and additions on the property. | Land | Improvement |
|---|---|---|---|---|
| 2025 | $14,459 | $385,560 | $0 | $385,560 |
| 2024 | $10,998 | $280,280 | $0 | $280,280 |
| 2023 | $10,799 | $280,280 | $0 | $280,280 |
| 2022 | $101 | $280,280 | $0 | $280,280 |
| 2021 | $10,323 | $280,280 | $0 | $280,280 |
| 2020 | $10,163 | $280,280 | $0 | $280,280 |
| 2019 | $10,836 | $280,280 | $0 | $280,280 |
| 2018 | $10,762 | $278,670 | $0 | $278,670 |
| 2017 | $10,746 | $278,670 | $0 | $278,670 |
| 2016 | $10,492 | $278,670 | $0 | $278,670 |
| 2015 | $10,297 | $278,670 | $0 | $278,670 |
| 2014 | $11,266 | $315,210 | $0 | $315,210 |
Seller's Agent in 2019
Paula Fahy Ostop
William Raveis Real Estate
(860) 748-1845
221 Total Sales
RS
Buyer's Agent in 2019
Robin Schaefer
William Pitt
Source: SmartMLS
MLS Number: 170215625
APN: BLOO-000521-000000-000021
Disclaimer: Certain information contained herein is derived from information provided by parties other than Homes.com. All information provided is deemed reliable, but is not guaranteed to be accurate and should be independently verified.
IDX information is provided exclusively for personal, non-commercial use, and may not be used for any purpose other than to identify prospective properties consumers may be interested in purchasing. Information is deemed reliable but not guaranteed.
Ask me questions while you tour the home.