
Andre Cardinale
eXp Realty, LLC
(504) 470-0868
60 Total Sales
6 in Kenner
$219K - $278K Price Range
Estimated Value: $329,900
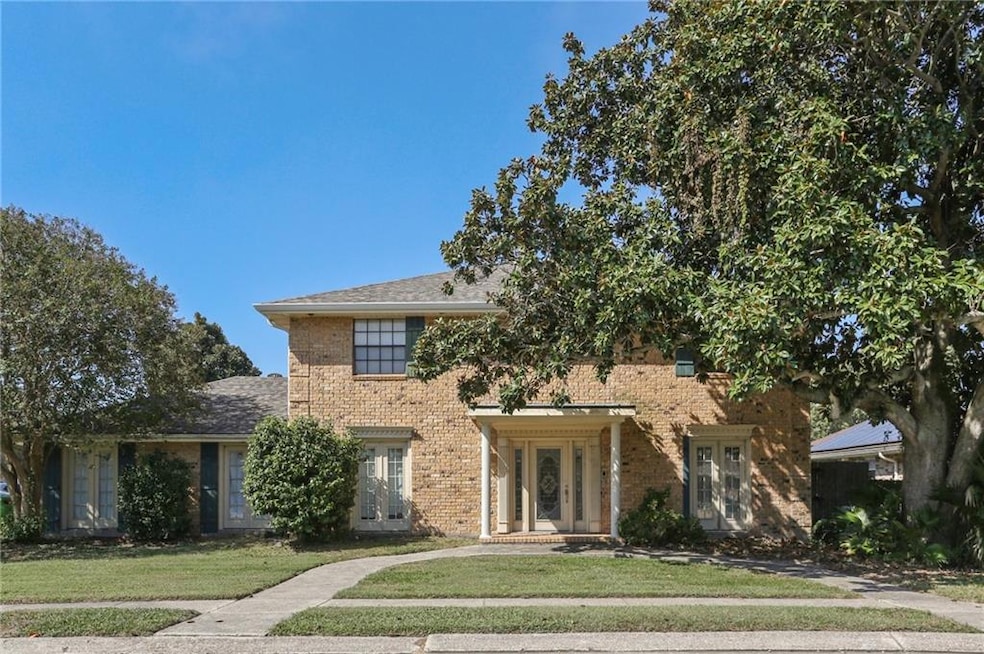
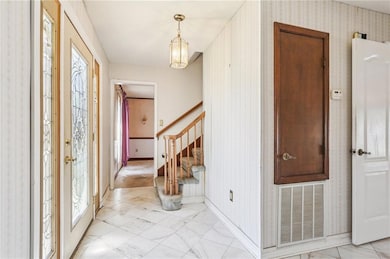
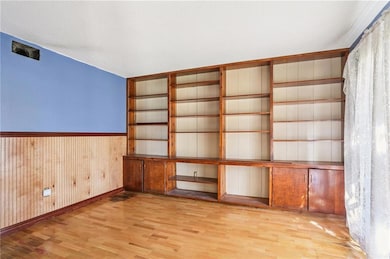
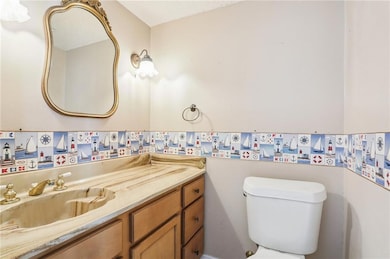
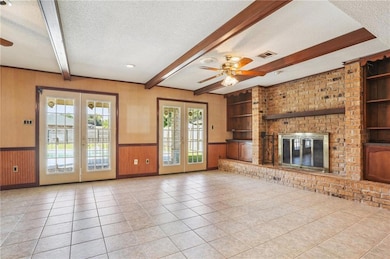
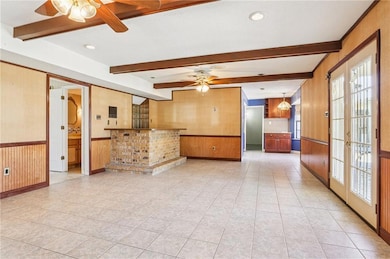
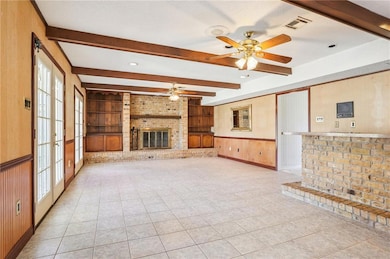
Fixer up opportunity in well established Woodlake Subdivision in close proximity to dining, shopping and schools. This residence features 4 bedrooms, 2 1/2 baths with a large den with recessed lighting, brick fireplace with built-in bookcases and brick coppertop wet bar. Separate living and dining rooms and large game room downstairs. Built in kitchen has granite countertops, ample cabinets & pantry with a double oven and breakfast area with bay window. Two sets of French doors lead out from the den to the brick covered patio (27.7 x 10.4) yard & inground pool, for outdoor activities. Brand new roof on house and detached double garage. Leaded glass front door. ** Owner just renewed Terminix contract for one year. ** Owner giving buyer 1 year AHS Warranty covering
home and inground pool. This home is ready for you to complete with personal touches and upgrades to make it truly your own.
Last Agent to Sell the Property
Compass Kenner License #000019155 Listed on: 10/24/2025
We collect this data history from publicly available records. To have your information removed, we recommend requesting removal directly through your county’s website.
Andre Cardinale
eXp Realty, LLC
(504) 470-0868
60 Total Sales
6 in Kenner
$219K - $278K Price Range
Billy Ray McKenna
REVE, REALTORS
(504) 285-2606
14 Total Sales
3 in Kenner
$247,000 Price Range
Anna Finch
LaNasa Realty, Inc
(213) 933-8968
14 Total Sales
3 in Kenner
$255,000 Price Range
April Brown
Hospitality Realty
(504) 677-8861
298 Total Sales
90 in Kenner
$45K - $635K Price Range
Donna Chandler
RE/MAX Affiliates
(504) 353-9313
82 Total Sales
21 in Kenner
$190K - $472K Price Range
Scott Brannon
Compass Westbank
(504) 384-7876
120 Total Sales
3 in Kenner
$125,000 Price Range
We collect this data history from publicly available records. To have your information removed, we recommend requesting removal directly through your county’s website.
| Date | Event | Price | List to Sale | Price per Sq Ft |
|---|---|---|---|---|
| 01/16/2026 01/16/26 | Sold | -- | -- | -- |
| 10/24/2025 10/24/25 | For Sale | $329,900 | -- | $112 / Sq Ft |
We collect this data history from publicly available records. To have your information removed, we recommend requesting removal directly through your county’s website.
| Year | Tax Paid | Tax Assessment Tax Assessment Total Assessment is a certain percentage of the fair market value that is determined by local assessors to be the total taxable value of land and additions on the property. | Land | Improvement |
|---|---|---|---|---|
| 2025 | $2,001 | $33,120 | $12,000 | $21,120 |
| 2024 | $248 | $33,120 | $12,000 | $21,120 |
| 2023 | $2,440 | $32,090 | $11,250 | $20,840 |
| 2022 | $3,127 | $32,090 | $11,250 | $20,840 |
| 2021 | $2,883 | $32,090 | $11,250 | $20,840 |
| 2020 | $2,856 | $32,090 | $11,250 | $20,840 |
| 2019 | $2,799 | $30,810 | $9,000 | $21,810 |
| 2018 | $1,529 | $30,810 | $9,000 | $21,810 |
| 2017 | $2,551 | $30,810 | $9,000 | $21,810 |
| 2016 | $2,551 | $30,810 | $9,000 | $21,810 |
| 2015 | $1,525 | $30,510 | $8,800 | $21,710 |
| 2014 | $1,525 | $30,510 | $8,800 | $21,710 |
LO
Seller's Agent in 2026
LINDA O'NEIL
Compass Kenner
(504) 400-0941
17 Total Sales
JG
Buyer's Agent in 2026
JENNIFER GUERIN
The W Group Real Estate LLC
(504) 210-9088
73 Total Sales
Source: ROAM MLS
MLS Number: 2520313
APN: 0920000323
Ask me questions while you tour the home.