
Laura Walden
Responds Quickly
ERA King Real Estate
(256) 900-1078
72 Total Sales
1 in Weaver
$159,900 Price


Estimated Value: $249,000 - $268,000
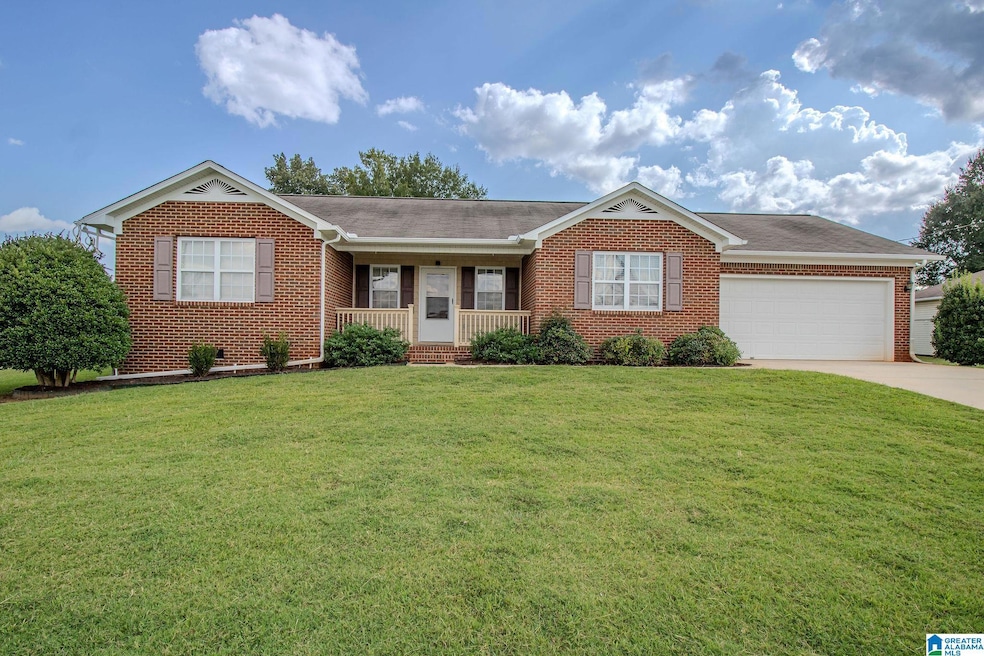
This 3 bedroom, 2 bath residence offers a spacious and functional floor plan designed to accommodate a variety of lifestyles. A large sunroom provides additional living space, while the semi-open layout connects the main living areas seamlessly. The kitchen features both a casual dining area and a formal dining room, creating options for everyday meals and entertaining. The oversized master suite offers comfort and privacy. The exterior includes a well-manicured lawn and a storage building for added convenience. With its desirable location and generous layout, this property is an excellent opportunity for today’s homebuyer. Schedule your showing today!
We collect this data history from publicly available records. To have your information removed, we recommend requesting removal directly through your county’s website.
Laura Walden
ERA King Real Estate
(256) 900-1078
72 Total Sales
1 in Weaver
$159,900 Price
Natasha OKonski
Keller Williams Pell City
(205) 813-5435
272 Total Sales
3 in Weaver
$190K - $359K Price Range
Bret Rogers
Keller Williams
(205) 236-9756
243 Total Sales
1 in Weaver
$184,000 Price
Angie Wright
Prime Properties Real Estate, LLC
(256) 371-5327
83 Total Sales
4 in Weaver
$140K - $186K Price Range
Grant Linhart
Southern Harbor Properties
(888) 443-1569
119 Total Sales
1 in Weaver
$220,000 Price
Bryan Booth
eXp Realty, LLC Central
(256) 530-2385
49 Total Sales
1 in Weaver
$148,000 Price
We collect this data history from publicly available records. To have your information removed, we recommend requesting removal directly through your county’s website.
| Date | Buyer | Sale Price | Title Company |
|---|---|---|---|
| $15,990,000 | -- |
We collect this data history from publicly available records. To have your information removed, we recommend requesting removal directly through your county’s website.
| Date | Event | Price | List to Sale | Price per Sq Ft | Prior Sale |
|---|---|---|---|---|---|
| 11/21/2025 11/21/25 | Sold | $252,900 | -2.7% | $128 / Sq Ft | |
| 09/08/2025 09/08/25 | For Sale | $259,900 | +62.5% | $132 / Sq Ft | |
| 10/24/2014 10/24/14 | Sold | $159,900 | -3.1% | -- | View Prior Sale |
| 09/08/2014 09/08/14 | Pending | -- | -- | -- | |
| 10/26/2011 10/26/11 | For Sale | $165,000 | -- | -- |
We collect this data history from publicly available records. To have your information removed, we recommend requesting removal directly through your county’s website.
| Year | Tax Paid | Tax Assessment Tax Assessment Total Assessment is a certain percentage of the fair market value that is determined by local assessors to be the total taxable value of land and additions on the property. | Land | Improvement |
|---|---|---|---|---|
| 2025 | -- | $18,480 | $0 | $0 |
| 2024 | -- | $21,016 | $3,000 | $18,016 |
| 2023 | $916 | $20,366 | $2,700 | $17,666 |
| 2022 | $864 | $19,192 | $2,700 | $16,492 |
| 2021 | $697 | $15,498 | $2,700 | $12,798 |
| 2020 | $732 | $16,266 | $2,700 | $13,566 |
| 2019 | $692 | $15,378 | $2,700 | $12,678 |
| 2018 | $0 | $17,280 | $0 | $0 |
| 2017 | $1,794 | $15,160 | $0 | $0 |
| 2016 | $682 | $15,160 | $0 | $0 |
Seller's Agent in 2025
Chris Bobo
KW Realty Group
(256) 238-3205
191 Total Sales
Buyer's Agent in 2025
Tyler Butler
KW Realty Group
42 Total Sales
Seller's Agent in 2014
Amy Angel
KW Realty Group-Jacksonville
(256) 225-3286
362 Total Sales
CW
Buyer's Agent in 2014
Clint Weeks
Keller Williams Realty Vestavia
Source: Greater Alabama MLS
MLS Number: 21430480
APN: 12-09-29-0-000-017.009
Disclaimer: Certain information contained herein is derived from information provided by parties other than Homes.com. All information provided is deemed reliable, but is not guaranteed to be accurate and should be independently verified.
IDX information is provided exclusively for personal, non-commercial use, and may not be used for any purpose other than to identify prospective properties consumers may be interested in purchasing. Information is deemed reliable but not guaranteed.
Ask me questions while you tour the home.