
Debbie Collyns
Keller Williams Gateway Realty/Salem
(877) 719-0667
84 Total Sales
16 in Londonderry
$94K - $475K Price Range

Estimated Value: $284,000 - $313,000
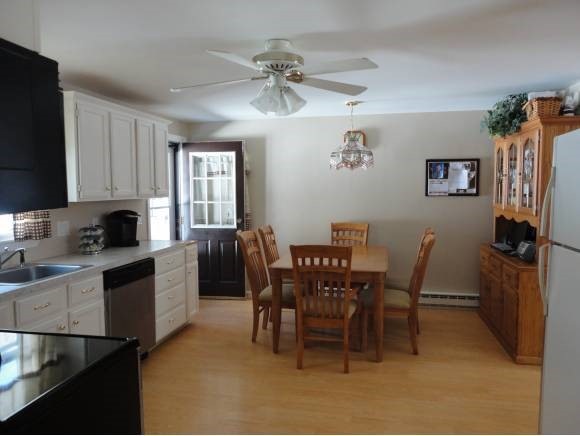
Beautifully maintained condo ready to move in. Updated 1.5 baths, new flooring, new windows and doors, finished basement, repainted through-out. Move right in. Convenient to shopping, restaurants and I93. Pets allowed Association has approved the installation of new siding and paved driveways
Last Agent to Sell the Property
RE/MAX Innovative Properties License #066731 Listed on: 03/24/2013
We collect this data history from publicly available records. To have your information removed, we recommend requesting removal directly through your county’s website.
Debbie Collyns
Keller Williams Gateway Realty/Salem
(877) 719-0667
84 Total Sales
16 in Londonderry
$94K - $475K Price Range
Gail Athas
Rosenthall Realty Group LLC
(877) 812-3785
17 Total Sales
1 in Londonderry
$593,000 Price
Michelle Gannon
Coldwell Banker Classic Realty
(877) 760-2903
180 Total Sales
7 in Londonderry
$325K - $880K Price Range
Robyne Harrison
Legacy Properties Sotheby's Int'l Realty
(351) 888-1914
66 Total Sales
1 in Londonderry
$710,000 Price
Lori Warriner
BHHS Verani Londonderry
(855) 496-3494
44 Total Sales
2 in Londonderry
$99K - $148K Price Range
Carol Woods
Woods Real Estate
(351) 208-2080
6 Total Sales
1 in Londonderry
$669,000 Price
We collect this data history from publicly available records. To have your information removed, we recommend requesting removal directly through your county’s website.
| Date | Buyer | Sale Price | Title Company |
|---|---|---|---|
| $110,000 | -- | ||
| $100,000 | -- |
We collect this data history from publicly available records. To have your information removed, we recommend requesting removal directly through your county’s website.
| Date | Status | Borrower | Loan Amount |
|---|---|---|---|
| Open | $115,000 |
We collect this data history from publicly available records. To have your information removed, we recommend requesting removal directly through your county’s website.
| Date | Event | Price | List to Sale | Price per Sq Ft |
|---|---|---|---|---|
| 05/23/2014 05/23/14 | Sold | $110,000 | +832.2% | $106 / Sq Ft |
| 04/04/2014 04/04/14 | Pending | -- | -- | -- |
| 03/24/2013 03/24/13 | For Sale | $11,800 | -- | $11 / Sq Ft |
We collect this data history from publicly available records. To have your information removed, we recommend requesting removal directly through your county’s website.
| Year | Tax Paid | Tax Assessment Tax Assessment Total Assessment is a certain percentage of the fair market value that is determined by local assessors to be the total taxable value of land and additions on the property. | Land | Improvement |
|---|---|---|---|---|
| 2025 | $3,614 | $223,900 | $0 | $223,900 |
| 2024 | $3,614 | $223,900 | $0 | $223,900 |
| 2023 | $3,504 | $223,900 | $0 | $223,900 |
| 2022 | $3,554 | $192,300 | $0 | $192,300 |
| 2021 | $3,534 | $192,300 | $0 | $192,300 |
| 2020 | $3,197 | $159,000 | $0 | $159,000 |
| 2019 | $3,083 | $159,000 | $0 | $159,000 |
| 2018 | $2,688 | $123,300 | $0 | $123,300 |
| 2017 | $2,167 | $100,300 | $0 | $100,300 |
| 2016 | $2,156 | $100,300 | $0 | $100,300 |
| 2015 | $2,108 | $100,300 | $0 | $100,300 |
| 2014 | $2,115 | $100,300 | $0 | $100,300 |
| 2011 | -- | $116,000 | $0 | $116,000 |
Seller's Agent in 2014
Claudia Dodds
RE/MAX
(603) 425-4532
35 Total Sales
T
Buyer's Agent in 2014
Tami DeAngelis
BHHS Verani Londonderry
(603) 434-2377
4 Total Sales
Source: PrimeMLS
MLS Number: 4224047
APN: LOND-000006-000000-000046C-000070
Disclaimer: Certain information contained herein is derived from information provided by parties other than Homes.com. All information provided is deemed reliable, but is not guaranteed to be accurate and should be independently verified.
Copyright 2026 PrimeMLS, Inc. All rights reserved. This information is deemed reliable, but not guaranteed. The data relating to real estate displayed on this display comes in part from the IDX Program of PrimeMLS. The information being provided is for consumers’ personal, non-commercial use and may not be used for any purpose other than to identify prospective properties consumers may be interested in purchasing.
Ask me questions while you tour the home.