
Sandra Lindstrom
Carl Guild & Associates
(860) 300-8121
61 Total Sales
1 in Hebron
$45,000 Price
Estimated Value: $394,000 - $431,000
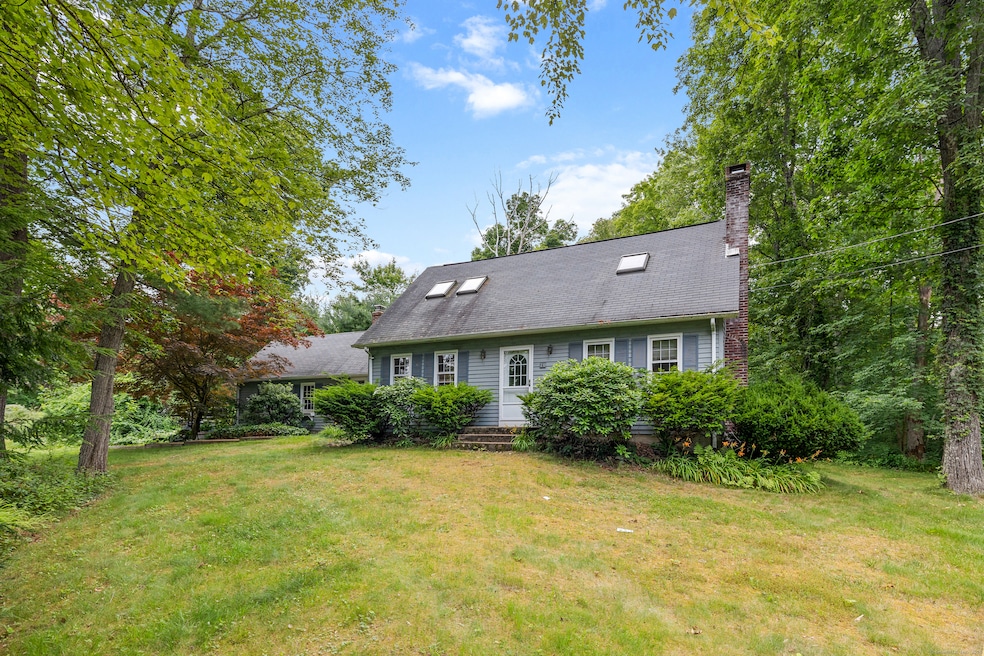
Lovingly cared for by the same owners for nearly 50 years, this well-maintained cape style home sits on a corner lot offering an acre of privacy and gardens. Situated on a flat, lightly wooded parcel, the setting is very peaceful. Inside, you'll find 3 bedrooms and 1.5 baths, with thoughtful updates and timeless charm throughout. A standout feature is the sun-drenched atrium style sunroom, complete with floor to ceiling windows, a cozy newer pellet stove, and serene views of the back deck and yard. A perfect place to entertain or relax. The remodeled kitchen opens beautifully to this space and features a breakfast bar and a pass through to the formal dining room for easy hosting. The front to back living room is spacious and inviting with a propane fireplace and custom-built ins for storage and added character. Upstairs, the primary bedroom stretches front to back and includes skylights that fill the room with natural light. Two additional bedrooms feature charming dormered ceilings and hardwood floors. This is an opportunity to own a home with decades of memories and ready for its next chapter!
Last Agent to Sell the Property
New England Prestige Realty License #RES.0788499 Listed on: 07/02/2025
We collect this data history from publicly available records. To have your information removed, we recommend requesting removal directly through your county’s website.
Sandra Lindstrom
Carl Guild & Associates
(860) 300-8121
61 Total Sales
1 in Hebron
$45,000 Price
Patrick Farley
Statewide Premier Prop. LLC
(860) 259-4044
76 Total Sales
1 in Hebron
$305,000 Price
Shelly Cumpstone
Coldwell Banker Realty
(959) 265-7736
126 Total Sales
1 in Hebron
$310,000 Price
Tina Lajoie
Signature Properties of N.E.
(959) 210-1785
93 Total Sales
2 in Hebron
$223K - $476K Price Range
Kathleen Maloney
Coldwell Banker Realty
(475) 253-5561
139 Total Sales
1 in Hebron
$445,999 Price
Barbara Royea
Carl Guild & Associates
(860) 809-4959
66 Total Sales
1 in Hebron
$259,000 Price
We collect this data history from publicly available records. To have your information removed, we recommend requesting removal directly through your county’s website.
| Date | Buyer | Sale Price | Title Company |
|---|---|---|---|
| $385,000 | -- | ||
| Campbell Duncan J | $48,000 | -- |
We collect this data history from publicly available records. To have your information removed, we recommend requesting removal directly through your county’s website.
| Date | Status | Borrower | Loan Amount |
|---|---|---|---|
| Open | $346,500 | ||
| Previous Owner | Campbell Barbara L | $100,000 | |
| Previous Owner | Campbell Duncan J | $18,000 | |
| Previous Owner | Campbell Barbara | $27,000 | |
| Previous Owner | Campbell Duncan | $10,000 | |
| Previous Owner | Campbell Duncan | $118,000 |
We collect this data history from publicly available records. To have your information removed, we recommend requesting removal directly through your county’s website.
| Date | Event | Price | List to Sale | Price per Sq Ft |
|---|---|---|---|---|
| 08/07/2025 08/07/25 | Sold | $385,000 | -3.5% | $224 / Sq Ft |
| 07/02/2025 07/02/25 | For Sale | $399,000 | -- | $232 / Sq Ft |
We collect this data history from publicly available records. To have your information removed, we recommend requesting removal directly through your county’s website.
| Year | Tax Paid | Tax Assessment Tax Assessment Total Assessment is a certain percentage of the fair market value that is determined by local assessors to be the total taxable value of land and additions on the property. | Land | Improvement |
|---|---|---|---|---|
| 2025 | $6,307 | $171,150 | $49,000 | $122,150 |
| 2024 | $5,905 | $171,150 | $49,000 | $122,150 |
| 2023 | $5,680 | $171,150 | $49,000 | $122,150 |
| 2022 | $5,425 | $171,150 | $49,000 | $122,150 |
| 2021 | $5,369 | $147,780 | $49,000 | $98,780 |
| 2020 | $5,369 | $147,780 | $49,000 | $98,780 |
| 2019 | $5,475 | $147,780 | $49,000 | $98,780 |
| 2018 | $5,533 | $147,780 | $49,000 | $98,780 |
| 2017 | $5,468 | $147,780 | $49,000 | $98,780 |
| 2016 | $5,247 | $147,210 | $70,000 | $77,210 |
| 2015 | $5,300 | $147,210 | $70,000 | $77,210 |
| 2014 | $5,263 | $147,210 | $70,000 | $77,210 |
SL
Seller's Agent in 2025
Stephanie Leavitt
New England Prestige Realty
(860) 406-1438
25 Total Sales
Buyer's Agent in 2025
Lynsie M. White
KW Legacy Partners
(860) 729-2000
75 Total Sales
Source: SmartMLS
MLS Number: 24108729
APN: HEBR-000047-000000-000045X
Disclaimer: Certain information contained herein is derived from information provided by parties other than Homes.com. All information provided is deemed reliable, but is not guaranteed to be accurate and should be independently verified.
IDX information is provided exclusively for personal, non-commercial use, and may not be used for any purpose other than to identify prospective properties consumers may be interested in purchasing. Information is deemed reliable but not guaranteed.
Ask me questions while you tour the home.