$150,000
SOLD DEC 17, 2025

70 Broadway Ave Irwin, PA 15642

Irwin Area
3 Beds
2 Baths
-- Sq Ft
2,614 Sq Ft Lot

Sale Details

Date Sold: December 17, 2025

3% Above List Price

36 Days on Market

Highlights

  • Pool
  • Colonial Architecture
  • Cooling System Mounted In Outer Wall Opening
  • Sheridan Terrace Elementary Rated A-
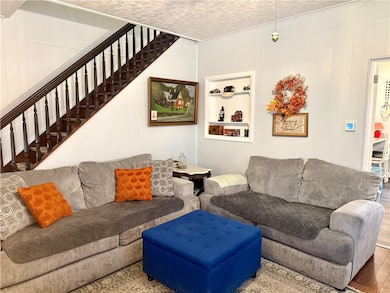
  • Wood Flooring
  • Home Security System

About This Home

As of December 2025

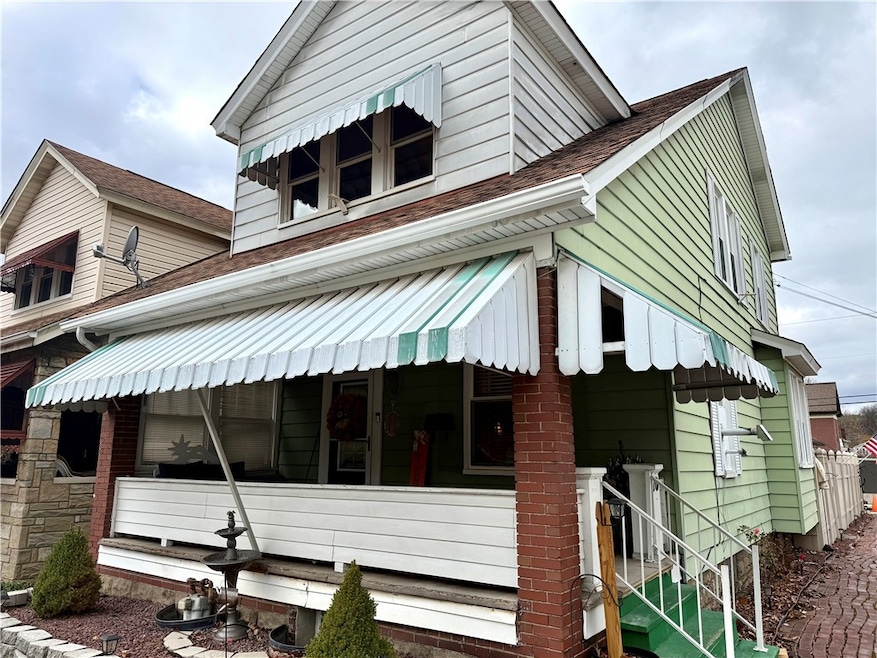
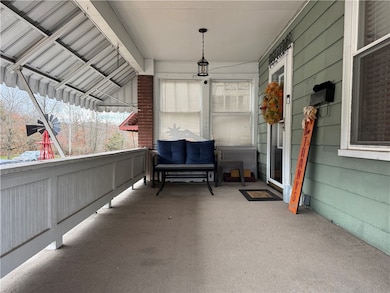
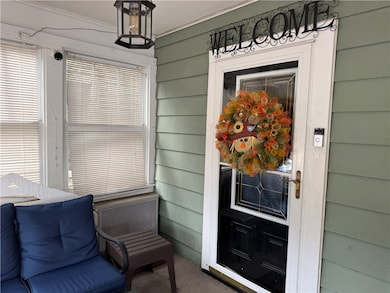
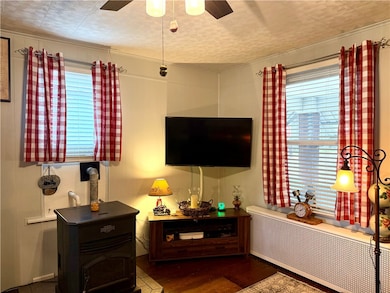
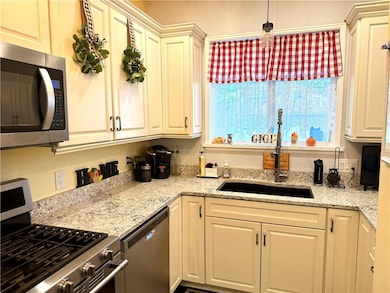
Charming home with Front Covered Porch for enjoying the outdoors. Living Room offers ample space for friends and family get togethers or just relaxing. Incredible UPDATED KITCHEN with granite countertops, light cabinetry, a two-seater counter bar for light meals or snacks. UPDATED DINING AREA boasts Vinyl Flooring w/Beautiful French Doors that open to the Rear, Covered Deck showcasing an Above Ground Pool, Gazebo Sitting Area and access to a Two-car Detached Garage. The Upper Level Bedrooms and Full Bath offer generous space for your treasured furnishings. An ADDED PLUS as part of this home's unique layout is a Finished, Lower Level with flexible options for an In-law Suite providing Additional Rooms that were used as a Kitchen, Living Room, Bedroom and a Full Bath. Laundry Washer/Dryer nearby too. Great space for Extra Storage and/or privacy for Visiting Family and Friends. Established neighborhood minutes to Rt 30, shopping, restaurants, PA Turnpike & more. Home Warranty Included.

Last Agent to Sell the Property

Jody Moebius

BERKSHIRE HATHAWAY THE PREFERRED REALTY License #RS285270 Listed on: 11/11/2025

BERKSHIRE HATHAWAY THE PREFERRED REALTY

Last Buyer's Agent

Jamie Cole

RE/MAX SELECT REALTY License #RS216168L

RE/MAX SELECT REALTY
Create a Home Valuation Report for This Property
The Home Valuation Report is an in-depth analysis detailing your home's value as well as a comparison with similar homes in the area

Home Details

Home Type

  • Single Family

Est. Annual Taxes

  • $1,460

Lot Details

  • 2,614 Sq Ft Lot
  • Lot Dimensions are 27 x 111 x 26 x 111

Home Design

  • Colonial Architecture
  • Asphalt Roof
  • Aluminum Siding

Interior Spaces

  • 2-Story Property
  • Finished Basement
  • Interior Basement Entry
  • Home Security System

Kitchen

  • Stove
  • Microwave
  • Dishwasher
  • Disposal

Flooring

  • Wood
  • Carpet
  • Ceramic Tile

Bedrooms and Bathrooms

  • 3 Bedrooms
  • 2 Full Bathrooms

Laundry

  • Dryer
  • Washer

Parking

  • 2 Car Garage
  • Garage Door Opener

Pool

Utilities

  • Cooling System Mounted In Outer Wall Opening
  • Cooling System Mounted To A Wall/Window
  • Heating System Uses Gas
  • Hot Water Heating System

Listing and Financial Details

  • Home warranty included in the sale of the property

Home Details

Home Type

Single Family

Est. Annual Taxes

$1,460

Lot Details

2,614 Sq Ft Lot

Listing Details

  • Municipality: North Irwin
  • Property Sub Type: Single Family Residence
  • Property Type: Residential
  • Lot Size Acres: 0.06
  • Lot Size: 27 x 111 x 26 x 111
  • Directions: 30 E/W to Irwin, L/R Main Street, L Oak Street, go through Town, L 2nd Street, R Main Street, bear Left onto Washington Avenue, L 1st Street, L Broadway Avenue, Home on R near end of Street.
  • Architectural Style: Colonial, Two Story
  • Garage Yn: Yes
  • Unit Levels: Two
  • Building Stories: 2
  • Property Sub Type Additional: Single Family Residence
  • Special Features: VirtualTour
  • Stories: 2

Interior Features

  • Basement: Finished, Interior Entry
  • Appliances: Some Gas Appliances, Dryer, Dishwasher, Disposal, Microwave, Refrigerator, Stove, Washer
  • Basement YN: Yes
  • Full Bathrooms: 2
  • Total Bedrooms: 3
  • Fireplace: No
  • Flooring: Ceramic Tile, Hardwood, Carpet
  • Interior Amenities: Pantry

Exterior Features

  • Roof: Asphalt
  • Pool Features: Pool
  • Home Warranty: Yes
  • Construction Type: Aluminum Siding
  • Property Condition: Resale

Garage/Parking

  • Attached Garage: No
  • Parking Features: Detached, Garage, Garage Door Opener
  • Total Parking Spaces: 2.0

Utilities

  • Cooling: Wall Unit(s), Wall/Window Unit(s)
  • Security: Security System
  • Cooling Y N: Yes
  • Heating: Gas, Hot Water
  • Heating Yn: Yes
  • Sewer: Public Sewer
  • Water Source: Public

Schools

  • Junior High Dist: Norwin

Tax Info

  • Tax Annual Amount: 1460.0

Property History

We collect this data history from publicly available records. To have your information removed, we recommend requesting removal directly through your county’s website.

Date Event Price List to Sale Price per Sq Ft
12/17/2025 12/17/25 Sold $150,000 +3.4% --
11/11/2025 11/11/25 For Sale $145,000 -- --
Source: West Penn Multi-List

Agents Affiliated with this Home

  • Section Image
  • Section Image
See All Agents

Map

Source: West Penn Multi-List

MLS Number: 1730316

West Penn Multi-List
Your Personal Tour Guide

Ask me questions while you tour the home.