
Kevin Dovel
Berkshire Hathaway HomeServices Carolina Premier Properties
(833) 322-9621
19 Total Sales
1 in Hampstead
$149,000 Price
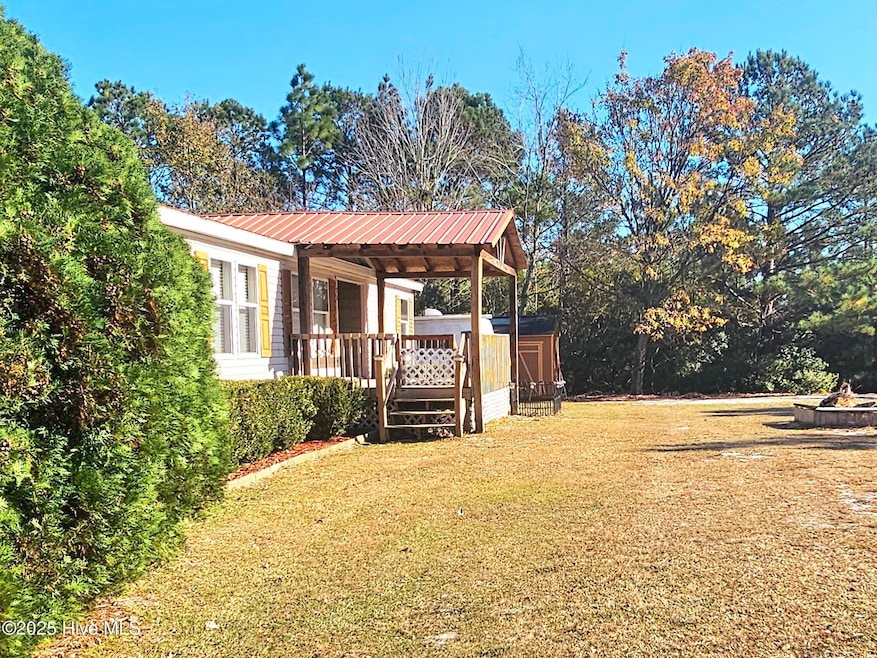
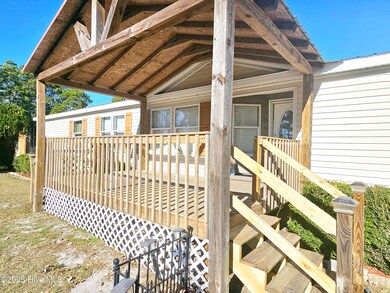
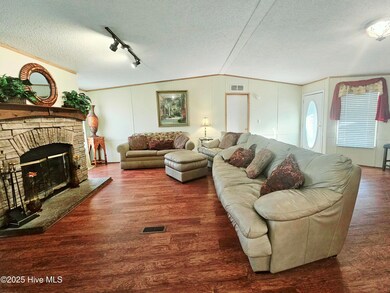
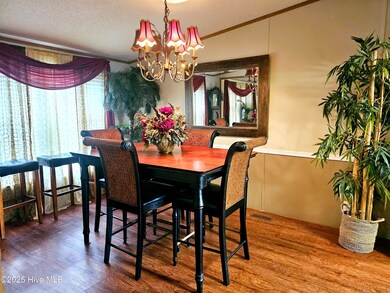
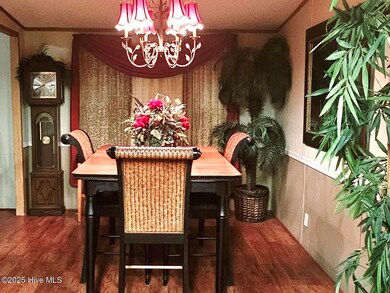
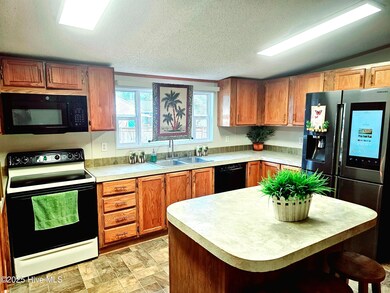
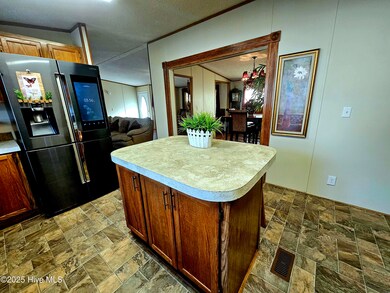
This is your chance to own a beautiful, prime property, situated on a corner lot, in the Topsail School district. Looking for more room? This home has 4 bedrooms and lots of space to spread out. This home has a formal dining room with open floor plan. Vinyl plank waterproof flooring. The living room centers a beautiful, stone veneer, wood burning fireplace. There is a large kitchen with an island and lots of cabinet space. The master bath features a garden tub and walk in shower. This is a great corner lot in Hampstead with no HOA dues. There is a covered front porch and Metal roof installed in 2017.
The home has many updates/upgrades. Great Location! approx. 1 mile south of LOWE'S Home store and close to the beautiful beaches of Topsail Island. Seller is offering a 210-home warranty.
This one is a must see!
Last Agent to Sell the Property
Coldwell Banker Sea Coast Advantage Rlty License #199018 Listed on: 02/09/2025
We collect this data history from publicly available records. To have your information removed, we recommend requesting removal directly through your county’s website.
Kevin Dovel
Berkshire Hathaway HomeServices Carolina Premier Properties
(833) 322-9621
19 Total Sales
1 in Hampstead
$149,000 Price
Lisa Piazza
Emerald Isle Realty
(984) 867-2118
78 Total Sales
3 in Hampstead
$260K - $340K Price Range
Tory Kuehner
Compass Carolinas LLC
(910) 679-9318
39 Total Sales
1 in Hampstead
$928,000 Price
Jessica Taylor
Real Broker, LLC
(910) 405-8686
58 Total Sales
3 in Hampstead
$250K - $548K Price Range
Melissa Martin
Harpo Properties LLC
(910) 795-4630
170 Total Sales
14 in Hampstead
$260K - $687K Price Range
Pinpoint Properties
Real Broker, LLC
(910) 698-8161
234 Total Sales
24 in Hampstead
$95K - $1.6M Price Range
We collect this data history from publicly available records. To have your information removed, we recommend requesting removal directly through your county’s website.
| Date | Buyer | Sale Price | Title Company |
|---|---|---|---|
| $292,000 | None Listed On Document | ||
| Rimes Ronnell | -- | None Listed On Document | |
| Barnes Benjamin Lewis | -- | None Available | |
| Rimes Ronell | -- | None Available | |
| Federal Home Loan Mortgage Corporation | $65,000 | None Available |
We collect this data history from publicly available records. To have your information removed, we recommend requesting removal directly through your county’s website.
| Date | Status | Borrower | Loan Amount |
|---|---|---|---|
| Open | $277,400 |
We collect this data history from publicly available records. To have your information removed, we recommend requesting removal directly through your county’s website.
| Date | Event | Price | List to Sale | Price per Sq Ft | Prior Sale |
|---|---|---|---|---|---|
| 06/13/2025 06/13/25 | Sold | $292,000 | -2.3% | $156 / Sq Ft | |
| 05/06/2025 05/06/25 | Pending | -- | -- | -- | |
| 03/20/2025 03/20/25 | Price Changed | $298,900 | -0.3% | $160 / Sq Ft | |
| 02/08/2025 02/08/25 | For Sale | $299,900 | +499.8% | $161 / Sq Ft | |
| 02/27/2014 02/27/14 | Sold | $50,000 | -8.9% | $27 / Sq Ft | View Prior Sale |
| 01/20/2014 01/20/14 | Pending | -- | -- | -- | |
| 12/27/2013 12/27/13 | For Sale | $54,900 | -- | $29 / Sq Ft |
We collect this data history from publicly available records. To have your information removed, we recommend requesting removal directly through your county’s website.
| Year | Tax Paid | Tax Assessment Tax Assessment Total Assessment is a certain percentage of the fair market value that is determined by local assessors to be the total taxable value of land and additions on the property. | Land | Improvement |
|---|---|---|---|---|
| 2025 | $1,180 | $200,199 | $58,590 | $141,609 |
| 2024 | $1,180 | $105,962 | $32,805 | $73,157 |
| 2023 | $1,180 | $105,962 | $32,805 | $73,157 |
| 2022 | $992 | $105,962 | $32,805 | $73,157 |
| 2021 | $1,097 | $105,962 | $32,805 | $73,157 |
| 2020 | $992 | $105,962 | $32,805 | $73,157 |
| 2019 | $992 | $105,962 | $32,805 | $73,157 |
| 2018 | $934 | $94,461 | $40,000 | $54,461 |
| 2017 | $934 | $94,461 | $40,000 | $54,461 |
| 2016 | $925 | $94,461 | $40,000 | $54,461 |
| 2015 | $907 | $94,461 | $40,000 | $54,461 |
| 2014 | $718 | $94,461 | $40,000 | $54,461 |
| 2013 | -- | $94,461 | $40,000 | $54,461 |
| 2012 | -- | $94,461 | $40,000 | $54,461 |
Seller's Agent in 2025
Ronell Rimes
Coldwell Banker Sea Coast Advantage Rlty
(910) 231-4333
54 Total Sales
Buyer's Agent in 2025
Sharlene Tew
G Wilson Realty, Inc
(910) 231-4888
34 Total Sales
JG
Seller's Agent in 2014
Jack Gale
Coldwell Banker Sea Coast Advantage
(910) 620-9341
1 Total Sale
PB
Seller Co-Listing Agent in 2014
Paul Buckman
Coldwell Banker Sea Coast Advantage
Source: Hive MLS
MLS Number: 100487946
Disclaimer: Certain information contained herein is derived from information provided by parties other than Homes.com. All information provided is deemed reliable, but is not guaranteed to be accurate and should be independently verified.
The data relating to real estate on this web site comes in part from the Internet Data Exchange program of Hive MLS LLC. All information is deemed reliable but not guaranteed and should be independently verified. All properties are subject to prior sale, change, or withdrawal. Neither listing broker(s) nor Homesnap, Inc. shall be responsible for any typographical errors, misinformation, or misprints, and shall be held totally harmless from any damages arising from reliance upon these data. ©2026 Hive MLS LLC
Ask me questions while you tour the home.