NOT LISTED FOR SALE
5 Beds
3.5 Baths
3,240 Sq Ft
0.3 Acre Lot

Sale Details

Date Sold: July 3, 2023

Last sale price $739,901 $228 Per Sq Ft

217 Days on Market

Highlights

  • New Construction
  • Wood Flooring
  • Attic
  • Pinehurst Elementary School Rated A-
  • Main Floor Primary Bedroom
  • Bonus Room

About This Home

As of July 2023

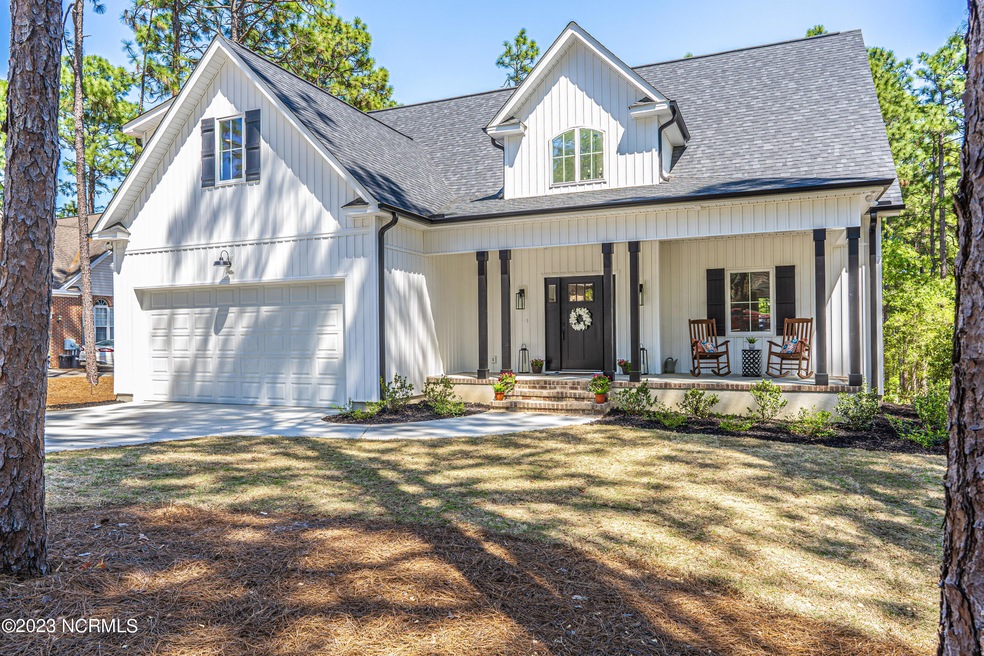
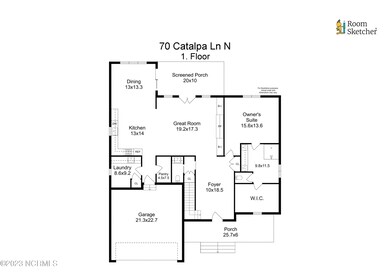
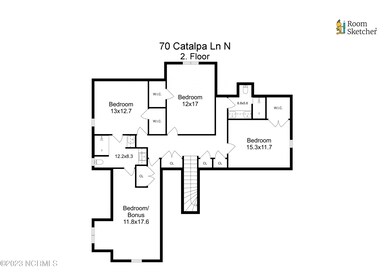
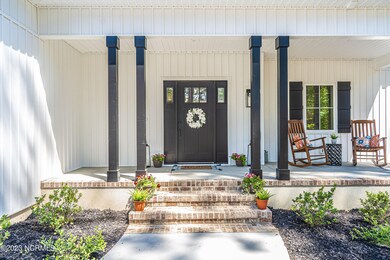
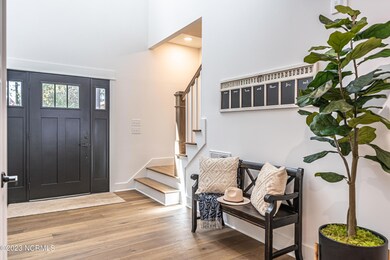
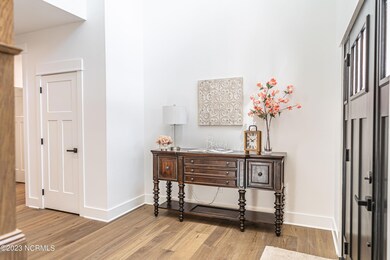
BACK ON MARKET NO FAULT OF SELLER - Buyer terminated to relocate. Home inspection available for review to those who write offers. New Construction on a quiet cul-de-sac with a rear screen porch and a short walk from Lake Pinehurst. The layout is ideal for entertaining, as well as working from home. The spacious primary suite, with its custom closet, slipper tub, and more is on the main level. The large eat-in kitchen has a classic white farmhouse sink, charcoal gray honed granite countertops, and expansive pantry. The upper level includes 4 large bedrooms, 2 full bathrooms, and ample storage! The two story foyer is complemented by a beautifully crafted staircase, while the entrance from the two car attached garage offers a large laundry/mudroom. Situated in the Pinehurst Elementary School district, less than 10 minutes from acclaimed First Health Regional Hospital, a golf cart ride to Pinehurst Country Club, and incredibly convenient to amazing restaurants, boutiques, and necessities

Last Agent to Sell the Property

Clio Carroll

Keller Williams Pinehurst License #300974 Listed on: 06/06/2023

Keller Williams Pinehurst

Last Buyer's Agent

Walter Havenstein

Berkshire Hathaway HS SP/Pinehurst Realty Group/SP License #316862

Home Details

Home Type

  • Single Family

Year Built

  • Built in 2023 | New Construction

Lot Details

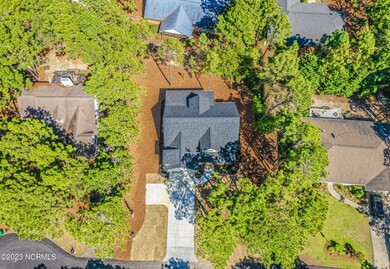
  • 13,068 Sq Ft Lot
  • Lot Dimensions are 94x140x107x122
  • Property fronts a state road
  • Cul-De-Sac
  • Property is zoned R10

Parking

  • 2 Car Attached Garage
  • Garage Door Opener

Home Design

  • Brick Exterior Construction
  • Raised Foundation
  • Block Foundation
  • Architectural Shingle Roof
  • Vinyl Siding

Interior Spaces

  • 3,240 Sq Ft Home
  • 2-Story Property
  • Bookcases
  • High Ceiling
  • Ceiling Fan
  • Thermal Windows
  • Mud Room
  • Entrance Foyer
  • Combination Dining and Living Room
  • Bonus Room
  • Crawl Space
  • Pull Down Stairs to Attic
  • Security Lights

Kitchen

  • Electric Oven
  • Built-In Microwave
  • Dishwasher
  • Kitchen Island
  • Disposal

Flooring

  • Wood
  • Carpet
  • Tile

Bedrooms and Bathrooms

  • 5 Bedrooms
  • Primary Bedroom on Main
  • Walk-In Closet
  • Walk-in Shower

Laundry

  • Laundry Room
  • Washer and Dryer Hookup

Outdoor Features

  • Covered Patio or Porch

Utilities

  • Zoned Heating and Cooling
  • Heat Pump System
  • Electric Water Heater
  • Municipal Trash

Community Details

  • No Home Owners Association
  • Unit 10 Subdivision

Listing and Financial Details

  • Home warranty included in the sale of the property
  • Tax Lot 148
  • Assessor Parcel Number 00030681

Home Details

Home Type

Single Family

Year Built

Built in 2023 | New Construction

Lot Details

0.3 Acres

Parking

2

Listing Details

  • Property Type: Residential
  • Year Built: 2023
  • Property Sub Type: Single Family Residence
  • Appliances: Electric Oven, Built-In Microwave, Refrigerator, Disposal, Dishwasher
  • Home Warranty: Yes
  • Original List Price: 739901.00
  • Accessibility Features: None
  • Unit Levels: Two
  • Living Area: 3240.00
  • Is New Construction?: Yes
  • Island Or Mainland: Mainland
  • Prospect Exempt Y N: No
  • Remarks And Showing Info Recording Device Y N: No
  • Remarks Written By Agent Y N: Yes
  • Home Warranty Company: 2-10
  • Home Warranty Amount: 500.00
  • List Price Per Sqft: 228.36
  • Special Features: NewHome

Interior Features

  • Basement: None
  • Dining Room Type: Combination
  • Flooring: Carpet, Tile, Wood, See Remarks
  • Interior Amenities: Master Downstairs, Walk-in Closet(s), High Ceilings, Entrance Foyer, Mud Room, Bookcases, Kitchen Island, Ceiling Fan(s), Pantry, Walk-in Shower, Walk-In Closet(s)
  • Master Bedroom Level: Primary Living Area
  • Stories: 2
  • Furnished: Unfurnished
  • Laundry Features: Dryer Hookup, Washer Hookup, Laundry Room
  • Full Bathrooms: 3
  • Half Bathrooms: 1
  • Total Bedrooms: 5
  • Total Bedrooms: 8
  • Room Types: Master Bedroom, Bedroom 2, Bedroom 3, Bedroom 4, Bonus Room, Dining Area, Living Room, Dining Room, Laundry
  • Window Features: Thermal Windows
  • Bathrooms Total Source: Computed
  • Bathrooms Total Notational: 3.10
  • Attic Features: Access Only, Pull-Down Stairs
  • Living Area Range: 3000 - 3499

Exterior Features

  • Exterior Finish: Brick, Vinyl Siding
  • Fencing: None
  • Roof: Architectural Shingle
  • Road Frontage Type: Maintained, City Street, State Road
  • Waterfront?: No
  • Foundation Details: Block, Raised, Crawl Space
  • Patio And Porch Features: Covered, Porch, Screened

Garage/Parking

  • Has Attached Garage?: Yes
  • Garaged Spaces: 2.00
  • Parking Features: Attached, Concrete, Garage Door Opener
  • Total Parking Spaces: 2.00
  • Attached Garage Spaces: 2.00

Utilities

  • Utilities: Sewer Available, Water Available
  • Water Heater: Electric
  • Heating System Fuel Source: Electric
  • Trash Collection: City Pick-UP
  • Water Source: Public
  • Security Features: Security Lights
  • Cooling: Zoned, Heat Pump
  • Has Cooling?: Yes
  • Heating: Heat Pump, Electric, Zoned
  • Heating Yn: Yes
  • Sewer Provider: Municipal Sewer, City/Town
  • Electric Provider: Duke Progress Energy
  • Internet Service Providers: Spectrum/TWC
  • Water Provider: Moore County Public Works

Condo/Co-op/Association

  • Association Amenities: None
  • Has H O A?: No

Schools

  • Junior High Dist: Moore County Schools

Lot Info

  • Deed Book: 5816
  • Deed Page: 184.00
  • Lot Number: 148
  • Zoning: R10
  • Lot Features: Cul-De-Sac
  • Lot Size Acres: 0.3
  • Lot Size: 94x140x107x122
  • Lot Size Sq Ft: 13068.00
  • Purchase Contract Date: 2023-06-07
  • Parcel#: 00030681
  • Cobra Zone Y N: No
  • Federal Flood Insurance Available Y N: No
  • Permitted Use: Public

Tax Info

  • Tax Year: 2022
  • Tax Book Number: 10
  • Tax Lot: 148
  • Tax Map Number: 48-52
  • Tax Other Assessment Amount Frequency: none
Create a Home Valuation Report for This Property
The Home Valuation Report is an in-depth analysis detailing your home's value as well as a comparison with similar homes in the area

Home Values in the Area

Source: Public Records

Average Home Value in this Area


Source: Public Records

Property History

We collect this data history from publicly available records. To have your information removed, we recommend requesting removal directly through your county’s website.

Date Event Price List to Sale Price per Sq Ft
07/03/2023 07/03/23 Sold $739,901 0.0% $228 / Sq Ft
06/07/2023 06/07/23 Pending -- -- --
06/07/2023 06/07/23 Price Changed $739,901 0.0% $228 / Sq Ft
06/06/2023 06/06/23 For Sale $739,900 +2.1% $228 / Sq Ft
04/29/2023 04/29/23 Pending -- -- --
11/02/2022 11/02/22 For Sale $725,000 -- $224 / Sq Ft
Source: Hive MLS

Agents Affiliated with this Home

  • Section Image
See All Agents

Map

Source: Hive MLS

MLS Number: 100356755

Hive MLS
Your Personal Tour Guide

Ask me questions while you tour the home.