
Jason Arends
Ascent Property Brokers, Inc.
(719) 259-0203
102 Total Sales
2 in Divide
$380,000 Price Range



Estimated Value: $427,000 - $482,000
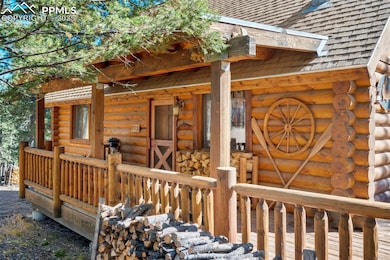
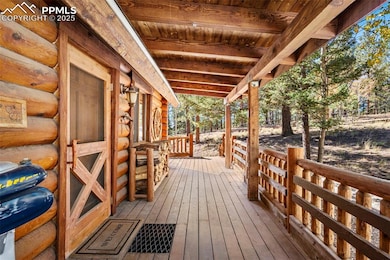
Tucked among mature spruce and pine on just over a full acre, this welcoming log cabin captures the essence of Colorado mountain living. An asphalt driveway leads to the attached one-car garage, while a wraparound deck and covered entry welcome you inside. Unique metal boot grates at the front and back doors add both function and rustic flair. In the great room you will find soaring tongue-and-groove ceilings with exposed beams, a wood-burning stove, and expansive windows that frame the surrounding forest and offer a view of Pikes Peak. The dining area sits beneath an impressive antler chandelier and flows into the kitchen with knotty wood cabinetry, ample counter space, and modern appliances. Upstairs, a versatile loft overlooks the living room - ideal for a lounge, office, or guest retreat. The finished basement offers two comfortable bedrooms, a full bath, laundry area, and direct access to both the garage and outdoors, making it perfect for family living or hosting guests. In addition, a 108 sq ft shop provides valuable extra space. Outdoor living shines with the expansive wraparound deck, abundant wildlife, and nearby access to private fishing lakes. As part of the Highland Lakes community, you’ll enjoy shared amenities including nine recreational lakes for fishing, hiking trails, playground, and a community building. Whether for full-time living or a weekend retreat, this home blends mountain charm with thoughtful details and timeless comfort.
Jason Arends
Ascent Property Brokers, Inc.
(719) 259-0203
102 Total Sales
2 in Divide
$380,000 Price Range
Scott Coddington
Pulse Real Estate Group LLC
(719) 627-3204
249 Total Sales
3 in Divide
$736K - $800K Price Range
Aimee Fletcher
Exp Realty LLC
(719) 249-7875
795 Total Sales
2 in Divide
$377,295 Price Range
Camellia Coray
Coldwell Banker Realty BK
(719) 602-8795
377 Total Sales
8 in Divide
$1K - $690K Price Range
Jason Roshek
Coldwell Banker Beyond
(719) 666-6516
215 Total Sales
32 in Divide
$16K - $661K Price Range
Sue Myers
MODUS Real Estate
(719) 249-7808
56 Total Sales
3 in Divide
$395K - $3.2M Price Range
We collect this data history from publicly available records. To have your information removed, we recommend requesting removal directly through your county’s website.
| Date | Status | Borrower | Loan Amount |
|---|---|---|---|
| Closed | $91,657 | ||
| Closed | Hamel Catherine L | $43,000 | |
| Closed | Lowry Jeffrey | $140,000 |
We collect this data history from publicly available records. To have your information removed, we recommend requesting removal directly through your county’s website.
| Date | Event | Price | List to Sale | Price per Sq Ft |
|---|---|---|---|---|
| 02/20/2026 02/20/26 | Sold | $450,000 | 0.0% | $267 / Sq Ft |
| 01/01/2026 01/01/26 | Pending | -- | -- | -- |
| 12/16/2025 12/16/25 | For Sale | $450,000 | 0.0% | $267 / Sq Ft |
| 12/11/2025 12/11/25 | Pending | -- | -- | -- |
| 12/02/2025 12/02/25 | For Sale | $450,000 | 0.0% | $267 / Sq Ft |
| 11/22/2025 11/22/25 | Pending | -- | -- | -- |
| 10/18/2025 10/18/25 | For Sale | $450,000 | 0.0% | $267 / Sq Ft |
| 10/17/2025 10/17/25 | Off Market | $450,000 | -- | -- |
| 10/16/2025 10/16/25 | For Sale | $450,000 | -- | $267 / Sq Ft |
We collect this data history from publicly available records. To have your information removed, we recommend requesting removal directly through your county’s website.
| Year | Tax Paid | Tax Assessment Tax Assessment Total Assessment is a certain percentage of the fair market value that is determined by local assessors to be the total taxable value of land and additions on the property. | Land | Improvement |
|---|---|---|---|---|
| 2025 | $1,936 | $26,960 | $3,357 | $23,603 |
| 2024 | $1,936 | $20,050 | $2,329 | $17,721 |
| 2023 | $1,363 | $20,050 | $2,330 | $17,720 |
| 2022 | $892 | $14,230 | $1,170 | $13,060 |
| 2021 | $911 | $14,650 | $1,210 | $13,440 |
| 2020 | $733 | $11,940 | $1,180 | $10,760 |
| 2019 | $721 | $11,940 | $0 | $0 |
| 2018 | $986 | $15,650 | $0 | $0 |
| 2017 | $988 | $15,650 | $0 | $0 |
| 2016 | $952 | $15,060 | $0 | $0 |
| 2015 | $1,051 | $15,060 | $0 | $0 |
| 2014 | $1,022 | $14,370 | $0 | $0 |
Seller's Agent in 2026
Jacob Thetford
High Country Realty LLC
(719) 400-8771
158 Total Sales
Seller Co-Listing Agent in 2026
LOREN THETFORD
High Country Realty LLC
(719) 627-1787
65 Total Sales
Source: elevateMLS
MLS Number: 5467368
APN: R0017135
Disclaimer: Certain information contained herein is derived from information provided by parties other than Homes.com. All information provided is deemed reliable, but is not guaranteed to be accurate and should be independently verified.
The real estate listing information and related content displayed on this site is provided exclusively for consumers’ personal, non-commercial use and may not be used for any purpose other than to identify prospective properties consumers may be interested in purchasing. This information and related content is deemed reliable but is not guaranteed accurate by the Pikes Peak REALTOR® Services Corp d/b/a elevateMLS.
Ask me questions while you tour the home.