
Lynda Wilkes
RE/MAX Innovative Properties
(351) 208-2569
71 Total Sales
4 in South End Nashua
$330K - $500K Price Range
Estimated Value: $339,000 - $434,542
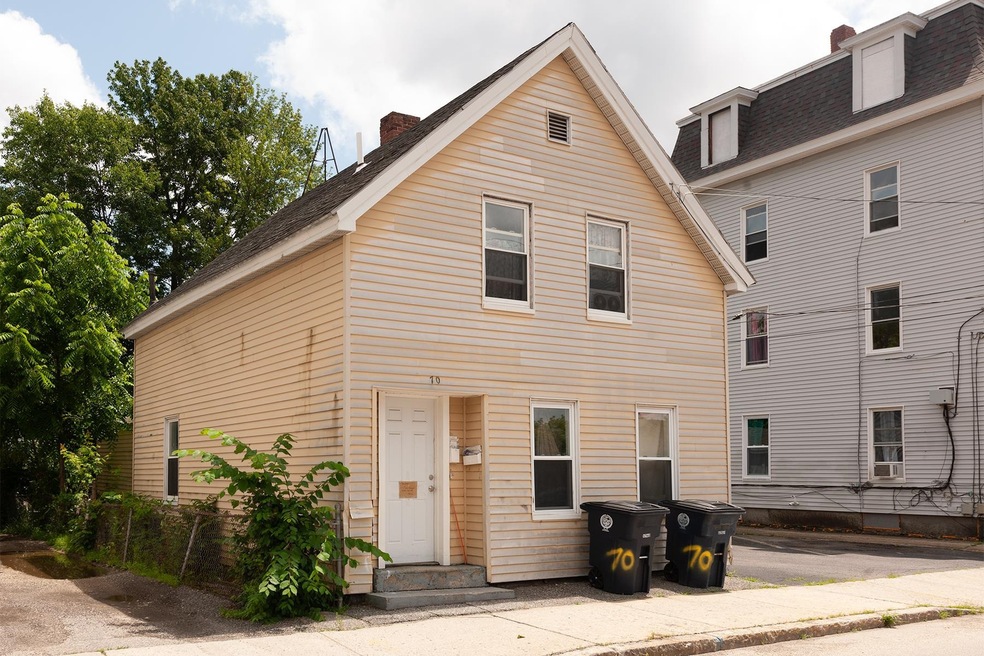
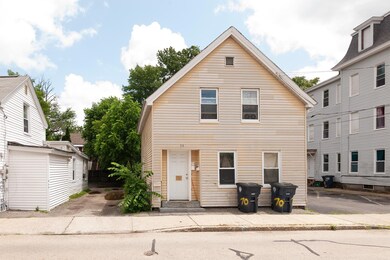
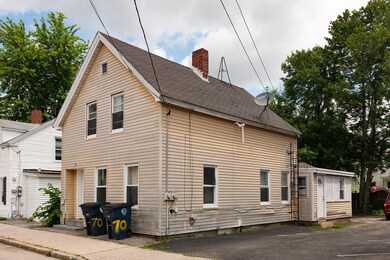
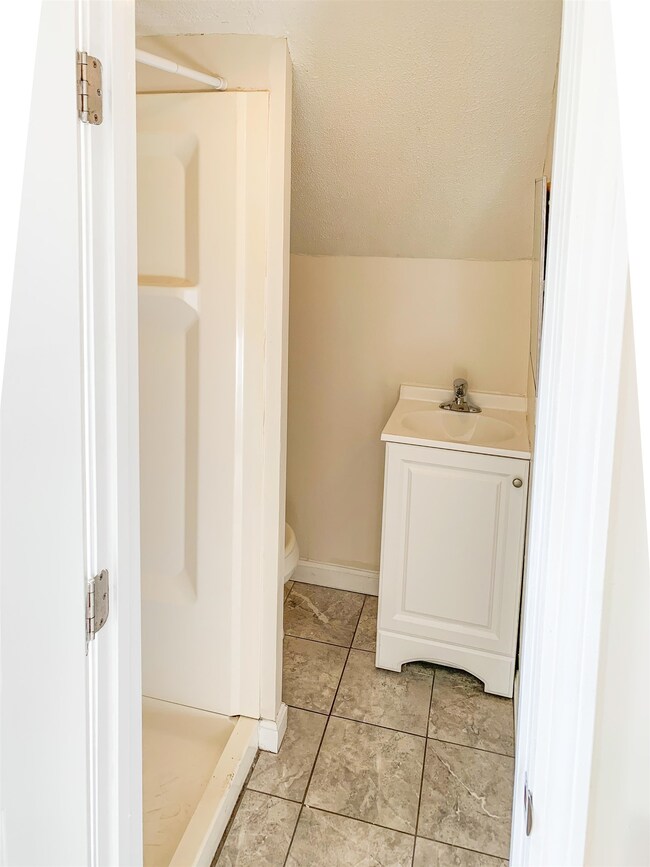
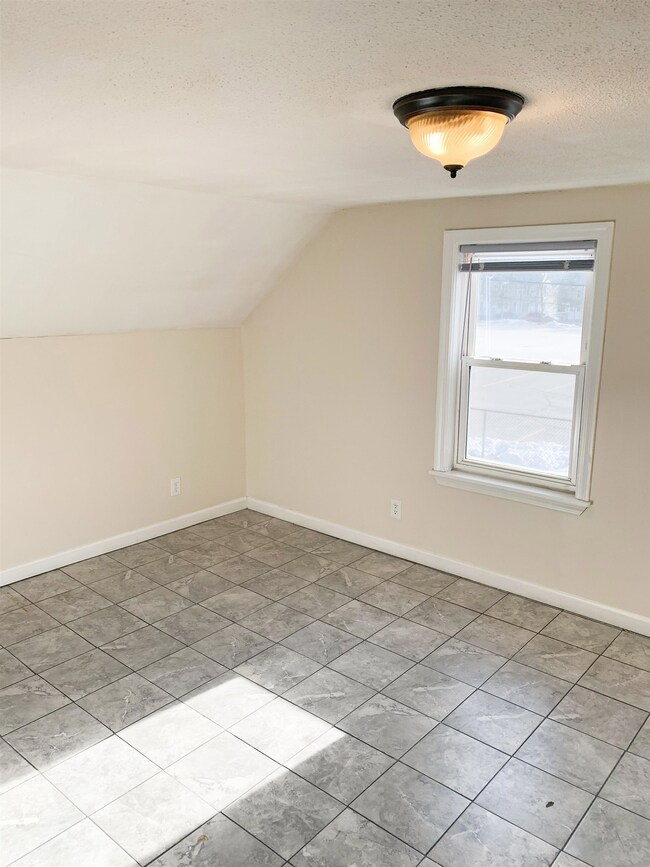
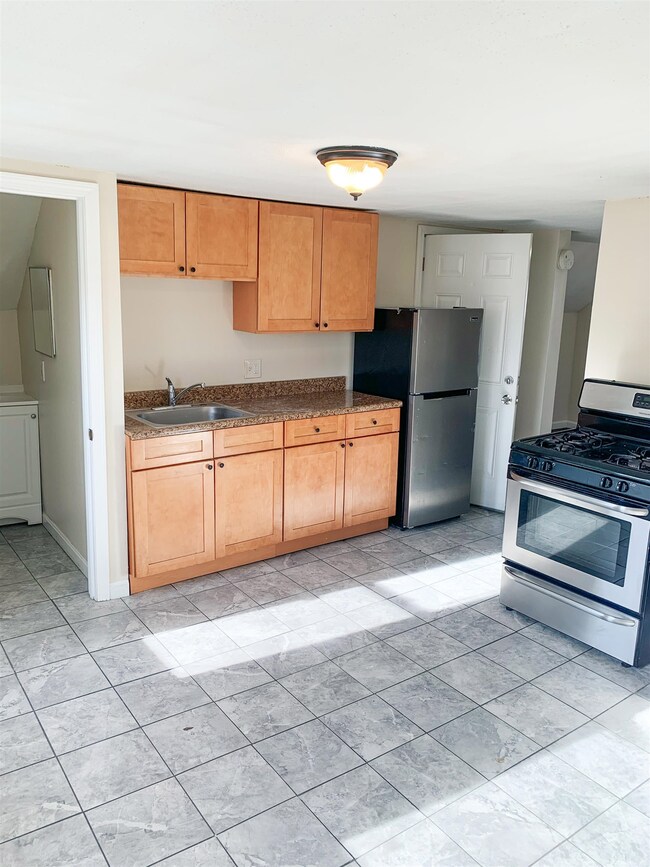
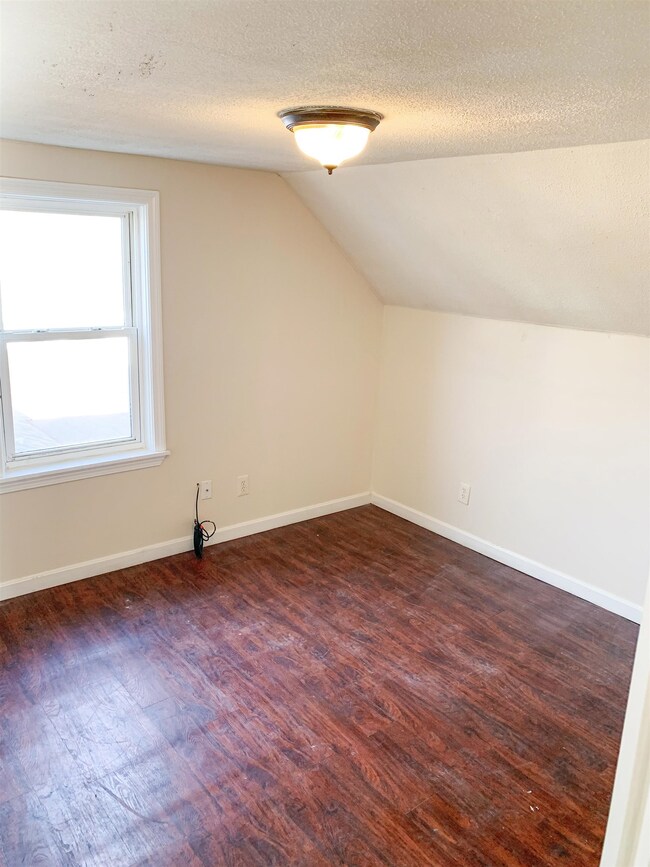
This charming duplex is nestled on Chestnut Street in vibrant Nashua. Unit 70A welcomes you with freshly painted walls and a newly outfitted kitchen featuring modern appliances. The tenant has lease in place till February 2025. Its two bedrooms offer ample space for comfortable living. Unit 70B has undergone a full remodel, ensuring a stylish and contemporary living space. With upgraded kitchens, flooring, and bathrooms, this unit offers unique opportunity for an owner-occupant to move in immediately! Exterior updates, including a recently paved driveway, enhancing the property's curb appeal and durability. Inside, common areas have been thoughtfully renovated with new carpet and paint. Recent renovations also include the installation of two new hot water heaters, ensuring efficiency and comfort throughout both units. Property has the added convenience of separate utilities, heat and electric in each unit. Conveniently located in the thriving heart of Nashua, this duplex has easy access to amenities and attractions. It presents an enticing investment opportunity for a savvy buyer seeking both immediate returns and long-term value. Could be purchased together with 6-unit property next door. Owner is a licensed realtor.
Last Agent to Sell the Property
KW Coastal and Lakes & Mountains Realty Listed on: 06/13/2024
We collect this data history from publicly available records. To have your information removed, we recommend requesting removal directly through your county’s website.
Lynda Wilkes
RE/MAX Innovative Properties
(351) 208-2569
71 Total Sales
4 in South End Nashua
$330K - $500K Price Range
Vivien Marcus
Keller Williams Realty Success
(351) 222-3144
48 Total Sales
1 in South End Nashua
$440,000 Price
Anthony Piacenza
BHHS Verani Bedford
(351) 208-1425
61 Total Sales
1 in South End Nashua
$500,000 Price
Magdalena Henderson
HomeSmart Success Realty LLC
(888) 239-1797
22 Total Sales
1 in South End Nashua
$430,000 Price
Luciane Ortis
Debella Realty
(351) 208-2519
146 Total Sales
1 in South End Nashua
$483,000 Price
Dylan Tooch
New Space Real Estate, LLC
(888) 618-7559
142 Total Sales
1 in South End Nashua
$670,000 Price
We collect this data history from publicly available records. To have your information removed, we recommend requesting removal directly through your county’s website.
| Date | Buyer | Sale Price | Title Company |
|---|---|---|---|
| $340,000 | None Available | ||
| Lefavor | -- | None Available | |
| No Limit Realty Group Llc | $1,325,000 | None Available | |
| Dakin Terry L | $170,000 | -- | |
| Cayman Realty | $480,000 | -- |
We collect this data history from publicly available records. To have your information removed, we recommend requesting removal directly through your county’s website.
| Date | Status | Borrower | Loan Amount |
|---|---|---|---|
| Open | -- | $255,000 | |
| Previous Owner | -- | $993,750 | |
| Previous Owner | Max Pro Llc | $4,176,750 | |
| Closed | Cayman Realty Llc | $97,000 | |
| Closed | Cayman Realty Llc | $308,000 |
We collect this data history from publicly available records. To have your information removed, we recommend requesting removal directly through your county’s website.
| Date | Event | Price | List to Sale | Price per Sq Ft |
|---|---|---|---|---|
| 11/15/2024 11/15/24 | Sold | $340,000 | -8.4% | $253 / Sq Ft |
| 10/07/2024 10/07/24 | Pending | -- | -- | -- |
| 06/13/2024 06/13/24 | For Sale | $371,000 | -- | $276 / Sq Ft |
We collect this data history from publicly available records. To have your information removed, we recommend requesting removal directly through your county’s website.
| Year | Tax Paid | Tax Assessment Tax Assessment Total Assessment is a certain percentage of the fair market value that is determined by local assessors to be the total taxable value of land and additions on the property. | Land | Improvement |
|---|---|---|---|---|
| 2025 | $5,835 | $346,700 | $110,600 | $236,100 |
| 2024 | $5,513 | $346,700 | $110,600 | $236,100 |
| 2023 | $5,361 | $294,100 | $88,500 | $205,600 |
| 2022 | $5,314 | $294,100 | $88,500 | $205,600 |
| 2021 | $4,375 | $188,400 | $56,000 | $132,400 |
| 2020 | $4,253 | $188,100 | $56,000 | $132,100 |
| 2019 | $4,093 | $188,100 | $56,000 | $132,100 |
| 2018 | $3,990 | $188,100 | $56,000 | $132,100 |
| 2017 | $3,714 | $144,000 | $51,200 | $92,800 |
| 2016 | $3,610 | $144,000 | $51,200 | $92,800 |
| 2015 | $3,532 | $144,000 | $51,200 | $92,800 |
| 2014 | $3,463 | $144,000 | $51,200 | $92,800 |
Seller's Agent in 2024
Viktoria Alkova
KW Coastal and Lakes & Mountains Realty
(646) 577-1194
3 in this area
69 Total Sales
Seller Co-Listing Agent in 2024
Lisa Alkova
KW Coastal and Lakes & Mountains Realty
(603) 610-8500
3 in this area
25 Total Sales
Buyer's Agent in 2024
Jill McGowan
Silver Key Homes Realty
(603) 235-4525
4 in this area
74 Total Sales
Source: PrimeMLS
MLS Number: 5000291
APN: NASH-000082-000000-000074
Disclaimer: Certain information contained herein is derived from information provided by parties other than Homes.com. All information provided is deemed reliable, but is not guaranteed to be accurate and should be independently verified.
Copyright 2026 PrimeMLS, Inc. All rights reserved. This information is deemed reliable, but not guaranteed. The data relating to real estate displayed on this display comes in part from the IDX Program of PrimeMLS. The information being provided is for consumers’ personal, non-commercial use and may not be used for any purpose other than to identify prospective properties consumers may be interested in purchasing.
Ask me questions while you tour the home.