
Joan Bissdorf
Responds Quickly
Keller Williams Realty
(781) 776-5511
61 Total Sales
1 in Brookline Village
$650,000 Price
Estimated Value: $2,311,317
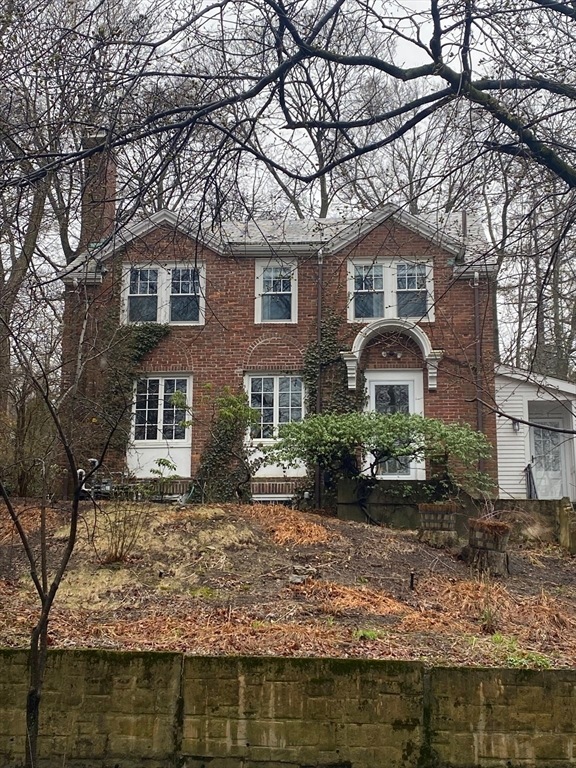
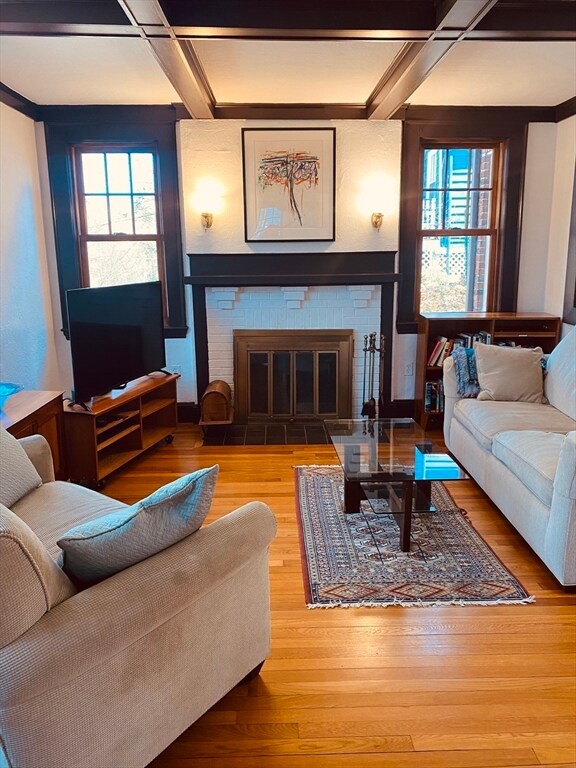
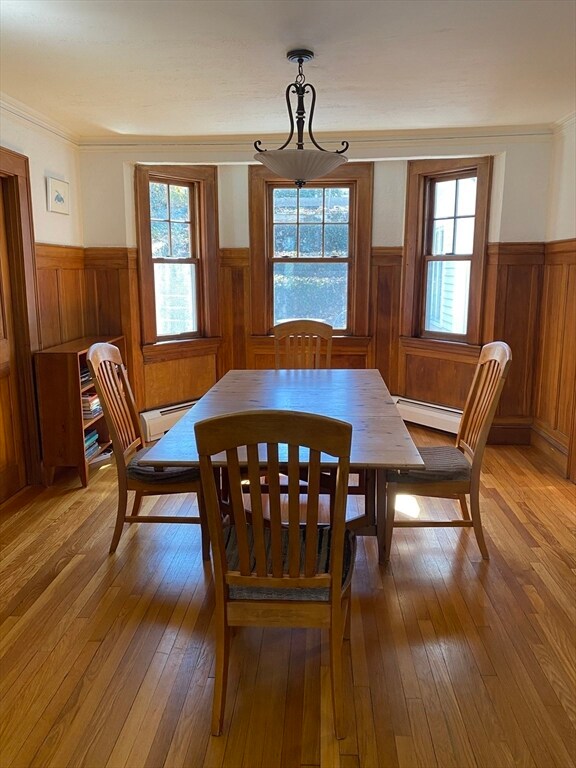
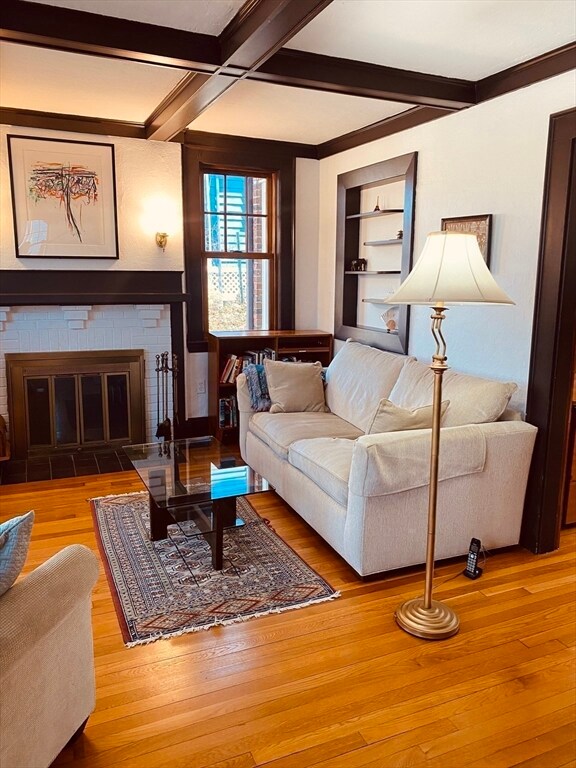
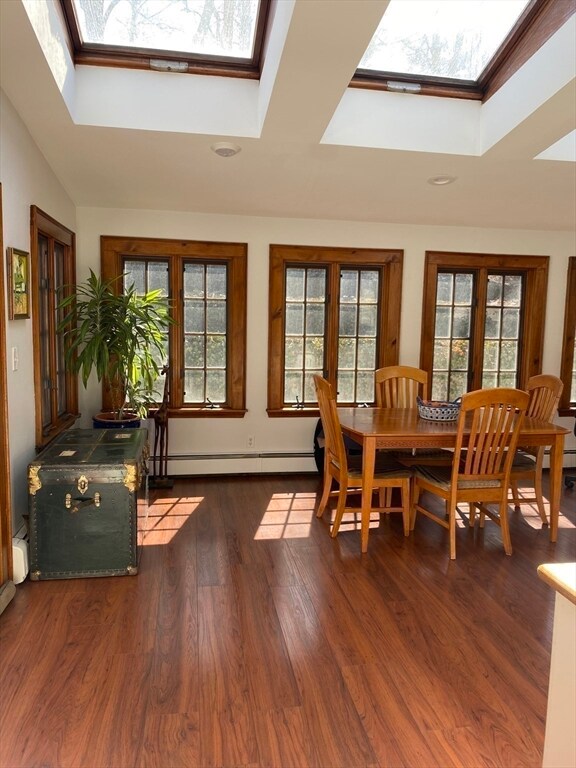
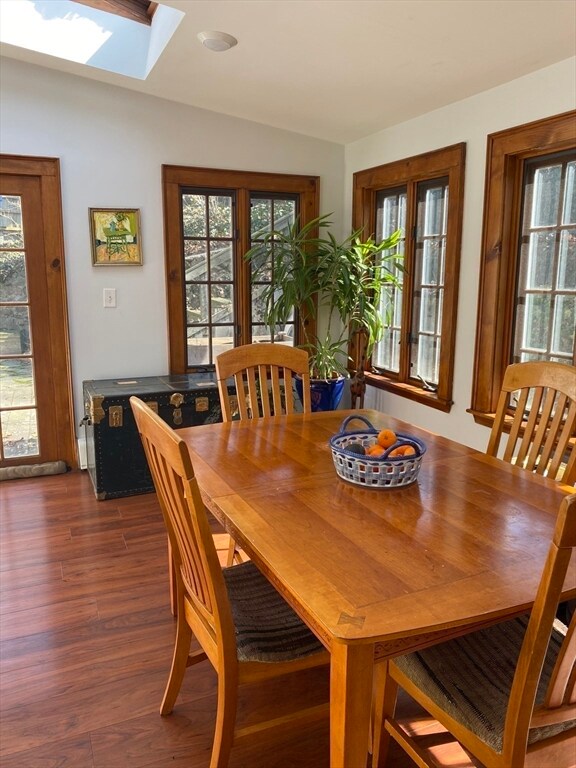
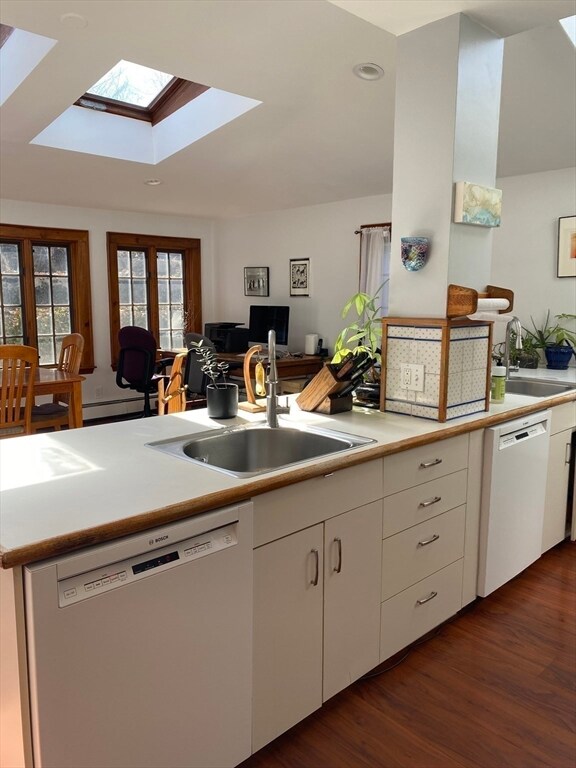
Welcome to 70 Clark Road, a beautifully appointed furnished home offering 2,254 square feet of comfortable living space perched on a hill that is filled with charm and natural light. The first floor features a luminous kitchen with skylights, a breakfast bar, and an inviting dining area surrounded by an array of windows. A formal dining room with classic wooden wainscoting that leads to an office space or library is featured on the first floor. The living room is adorned with wooden beams on the ceiling and offers a fireplace creating a warm and welcoming atmosphere. A half bath completes the main level. Upstairs, the primary suite boasts a recently renovated ensuite bathroom with a stand up shower, while three additional bedrooms and a full bathroom complete the second floor. The basement offers additional storage, a washer/dryer, and another full bathroom for added convenience. Incredible location within proximity to the T and easy access to Boston. No smoking and no pets permitted.
We collect this data history from publicly available records. To have your information removed, we recommend requesting removal directly through your county’s website.
Joan Bissdorf
Keller Williams Realty
(781) 776-5511
61 Total Sales
1 in Brookline Village
$650,000 Price
Jackie Rose
eXp Realty LLC - Corporate Office
(508) 273-8877
18 Total Sales
1 in Brookline Village
$850,000 Price
Caroline Morson
Compass
(781) 209-6953
42 Total Sales
1 in Brookline Village
$522,500 Price
Kathy Halley
Hammond Residential Real Estate
(857) 567-9109
73 Total Sales
7 in Brookline Village
$1.2M - $3.3M Price Range
Deborah M Gordon
Coldwell Banker Realty - Brookline
(857) 425-1550
100 Total Sales
2 in Brookline Village
$2M - $6.7M Price Range
Paul Gleason
Fairfield Realty
(617) 675-5821
12 Total Sales
1 in Brookline Village
$800,000 Price
We collect this data history from publicly available records. To have your information removed, we recommend requesting removal directly through your county’s website.
| Date | Buyer | Sale Price | Title Company |
|---|---|---|---|
| $1,400,000 | -- | ||
| Moshe A Reis Ft | -- | -- | |
| Reis Moshe | $412,500 | -- |
We collect this data history from publicly available records. To have your information removed, we recommend requesting removal directly through your county’s website.
| Date | Status | Borrower | Loan Amount |
|---|---|---|---|
| Open | $1,034,000 | ||
| Closed | -- | $1,120,000 | |
| Previous Owner | Reis Moshe | $200,000 | |
| Previous Owner | Reis Ilana | $100,000 |
We collect this data history from publicly available records. To have your information removed, we recommend requesting removal directly through your county’s website.
| Date | Event | Price | List to Sale | Price per Sq Ft |
|---|---|---|---|---|
| 05/19/2025 05/19/25 | Rented | $7,200 | 0.0% | -- |
| 04/14/2025 04/14/25 | Under Contract | -- | -- | -- |
| 04/03/2025 04/03/25 | For Rent | $7,200 | -- | -- |
We collect this data history from publicly available records. To have your information removed, we recommend requesting removal directly through your county’s website.
| Year | Tax Paid | Tax Assessment Tax Assessment Total Assessment is a certain percentage of the fair market value that is determined by local assessors to be the total taxable value of land and additions on the property. | Land | Improvement |
|---|---|---|---|---|
| 2025 | $21,152 | $2,143,100 | $1,331,900 | $811,200 |
| 2024 | $20,152 | $2,062,600 | $1,280,600 | $782,000 |
| 2023 | $17,877 | $1,793,100 | $1,028,100 | $765,000 |
| 2022 | $17,402 | $1,707,800 | $979,200 | $728,600 |
| 2021 | $16,093 | $1,642,100 | $941,500 | $700,600 |
| 2020 | $14,614 | $1,546,500 | $855,900 | $690,600 |
| 2019 | $13,800 | $1,472,800 | $815,100 | $657,700 |
| 2018 | $13,153 | $1,390,400 | $741,000 | $649,400 |
| 2017 | $12,960 | $1,311,700 | $699,100 | $612,600 |
| 2016 | $12,593 | $1,208,500 | $653,300 | $555,200 |
| 2015 | $12,062 | $1,129,400 | $610,600 | $518,800 |
| 2014 | $12,139 | $1,065,800 | $555,100 | $510,700 |
Landlord's Agent in 2025
Kristina Lamarre
Compass
(617) 850-5074
20 Total Sales
Tenant's Agent in 2025
Ted Fairchild
Ted Fairchild Real Estate
(617) 631-8724
5 Total Sales
Seller's Agent in 2015
Dan Keating
Coldwell Banker Realty - Brookline
(617) 731-2447
1 in this area
22 Total Sales
SL
Buyer's Agent in 2015
Susan Liberman
Compass
Source: MLS Property Information Network (MLS PIN)
MLS Number: 73354824
APN: BROO-000192-000003
Disclaimer: Certain information contained herein is derived from information provided by parties other than Homes.com. All information provided is deemed reliable, but is not guaranteed to be accurate and should be independently verified.
The property listing data and information, or the Images, set forth herein were provided to MLS Property Information Network, Inc. from third party sources, including sellers, lessors and public records, and were compiled by MLS Property Information Network, Inc. The property listing data and information, and the Images, are for the personal, non-commercial use of consumers having a good faith interest in purchasing or leasing listed properties of the type displayed to them and may not be used for any purpose other than to identify prospective properties which such consumers may have a good faith interest in purchasing or leasing. MLS Property Information Network, Inc. and its subscribers disclaim any and all representations and warranties as to the accuracy of the property listing data and information, or as to the accuracy of any of the Images, set forth herein.
Ask me questions while you tour the home.