NOT LISTED FOR SALE
3 Beds
2 Baths
1,356 Sq Ft
1983 Built

Sale Details

Date Sold: October 31, 2025

Last sale price $255,000 $188 Per Sq Ft

8 Days on Market

Highlights

  • Green Building
  • Views
  • Laundry Room
  • Cul-De-Sac
  • Patio
  • Landscaped with Trees

About This Home

As of October 2025

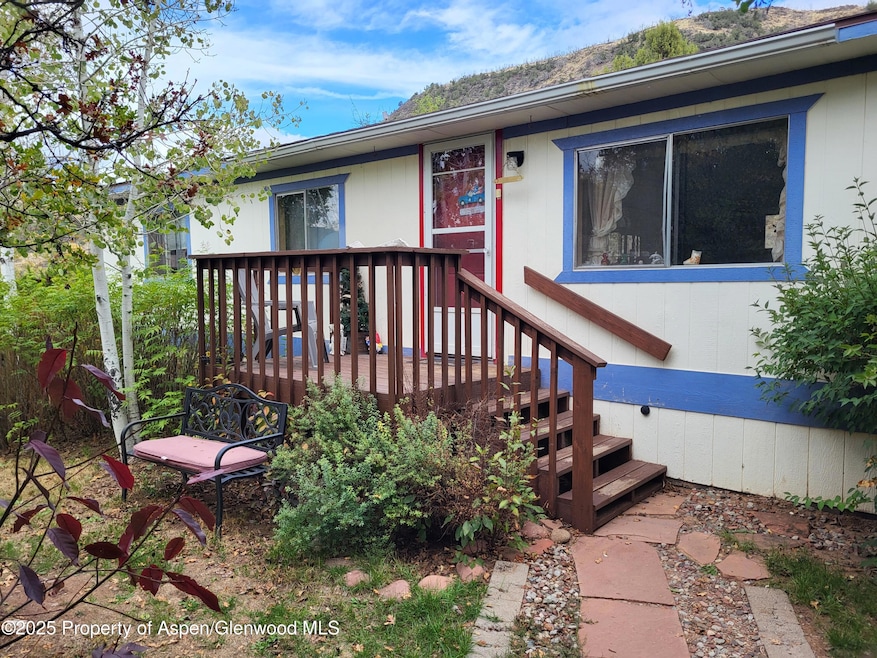
Premiere location on a very large private lot adjacent to open space in the El Jebel Mobile Home Park. Selling the mobile home only, this is on lease land. Be advised that you do not own the land. This home is in below average condition and is being sold ''As-Is'. Open living spaces; living room, kitchen, and dining. This is a great opportunity for a new owner to restore or replace the home on one of the best lots in the neighborhood. Easy access to RFTA bus stop, shopping, movies and restaurants.

Last Agent to Sell the Property

Matthew Harrington

Harrington Real Estate LLC Brokerage Phone: (970) 948-7703 License #IR1323282 Listed on: 10/07/2025

Last Buyer's Agent

Susan Stone-Chen

SSC & Company Real Estate License #FA.100067603

Create a Home Valuation Report for This Property
The Home Valuation Report is an in-depth analysis detailing your home's value as well as a comparison with similar homes in the area

Property Details

Home Type

  • Mobile/Manufactured

Est. Annual Taxes

  • $349

Year Built

  • Built in 1983

Lot Details

  • Cul-De-Sac
  • Fenced
  • Landscaped with Trees
  • Land Lease of $1,000
  • Property is in below average condition

Home Design

  • Composition Roof
  • Composition Shingle Roof
  • Vinyl Siding

Interior Spaces

  • 1,356 Sq Ft Home
  • 1-Story Property
  • Crawl Space
  • Property Views

Kitchen

  • Range
  • Dishwasher

Bedrooms and Bathrooms

  • 3 Bedrooms

Laundry

  • Laundry Room
  • Dryer
  • Washer

Outdoor Features

  • Patio
  • Storage Shed

Utilities

  • No Cooling
  • Forced Air Heating System
  • Heating System Uses Natural Gas
  • Water Rights Not Included
  • Cable TV Available

Additional Features

  • Green Building
  • Mineral Rights Excluded

Listing and Financial Details

  • HUD Owned
  • Exclusions: See Remarks
  • Assessor Parcel Number 239134403049
  • Seller Concessions Not Offered

Community Details

Overview

  • Property has a Home Owners Association
  • Association fees include sewer
  • El Jebel Subdivision, Hud Floorplan
  • Property is near a preserve or public land

Pet Policy

  • Only Owners Allowed Pets

Property Details

Home Type

Mobile/Manufactured

Est. Annual Taxes

$349

Year Built

Built in 1983

Lot Details

0 Sq Ft Lot

Listing Details

  • Property Sub Type: Mobile Home
  • Prop. Type: Residential
  • Inclusions: Dryer, Refrigerator, Washer, Range, Dishwasher
  • Subdivision Name: El Jebel
  • Directions: El Jebel Rd. to Turn right onto Floyd Dr Turn left onto Quent Turn left onto Prentice Turn right onto Cleve Ct Destination will be on the right
  • Above Grade Finished Sq Ft: 1356.0
  • Architectural Style: Other, Ranch
  • Garage Yn: No
  • Master Model: HUD
  • New Construction: No
  • Building Stories: 1
  • Year Built: 1983
  • Tax Parcel Letter: M020791
  • Attribution Contact: (970) 948-7703
  • Location Info:Furnished: Unfurnished
  • Keywords Info:Pre-Fabricated Home: HUD
  • General Info:Zoning2: MHP
  • Laundry Facility:Laundry Room: Yes
  • Listing Info:Short Sale: No
  • Listing Info:REO: No
  • Listing Info:Auction: No
  • Gas:Natural Gas2: Yes
  • Listing Info:ADU: No
  • General Info:Short Termable: No
  • Financing Info:Taxes2: 348.8
  • Financing Info:Tax Year2: 2024
  • Extras:Landscaping: Yes
  • Extras:PatioDeck: Yes
  • Listing Info:New Construction: No
  • Sanitation:Sewer: Yes
  • Inclusions:Dishwasher: Yes
  • Inclusions:Range: Yes
  • Water Rights:No3: Yes
  • Extras:Cable TV: Yes
  • Miscellaneous:Under Construction3: No
  • Style:Ranch: Yes
  • Exterior:Vinyl Siding: Yes
  • Roof:Composition Shingles: Yes
  • Extras:Fence: Yes
  • Mineral Rights:No2: Yes
  • Cooling:None: Yes
  • Inclusions:Dryer: Yes
  • Inclusions:Washer: Yes
  • General Info:LvHtSqFt (Abv Grnd): 1356.0
  • Water:Community: Yes
  • Extras:Storage Shed: Yes
  • Exclusions: Lawn art, Ski Lift Chair
  • Condition:Poor: Yes
  • Financing Info:HOA Dues YN: No
  • Listing Info In Foreclosure: No
  • Keywords Info Garage4: No
  • General Info:Main Floor Primary: Yes
  • BasementSubstructure:Crawl Space: Yes
  • Special Features: None
  • Stories: 1

Interior Features

  • Furnished: Unfurnished
  • Has Basement: Crawl Space
  • Full Bathrooms: 1
  • Three Quarter Bathrooms: 1
  • Total Bedrooms: 3
  • Living Area: 1356.0
  • Style Other: Yes

Exterior Features

  • Fencing: Fenced
  • Lot Features: Cul-De-Sac, Landscaped
  • Exclusions: See Remarks
  • Construction Type: Other, Vinyl Siding
  • Property Condition: Poor
  • Roof: Composition
  • Construction:Other6: Yes

Utilities

  • Laundry Features: Inside
  • Building Features: Yes
  • Cooling: None
  • Cooling Y N: No
  • Heating: Natural Gas, Forced Air
  • Heating Yn: Yes
  • Utilities: Cable Available
  • Water Source: Community
  • Heating:Forced Air: Yes
  • Heating:Natural Gas: Yes

Condo/Co-op/Association

  • Amenities: Pets Allowed/Owner, Pets Allowed/Renter
  • Association: Yes

Association/Amenities

  • Listing Info:Member Association: Aspen Association
  • Location Amenities:Views: Yes
  • HOA Amenities:Pets AllowedOwner: Yes
  • HOA Amenities:Pets AllowedRenter: Yes
  • Location Amenities:Trees: Yes
  • Location Amenities:Cul-de-Sac: Yes
  • Location Amenities:Borders Public Land: Yes

Fee Information

  • Association Fee Includes: Sewer

Lot Info

  • Parcel #: 239134403049
  • Zoning: MHP

Rental Info

  • Land Lease Amount: 1000.0

Tax Info

  • Tax Annual Amount: 348.8
  • Tax Year: 2024

Home Values in the Area

Source: Public Records

Average Home Value in this Area


Source: Public Records

Agents Specializing in Carbondale, CO

See All Agents

Property History

We collect this data history from publicly available records. To have your information removed, we recommend requesting removal directly through your county’s website.

Date Event Price List to Sale Price per Sq Ft
10/31/2025 10/31/25 Sold $255,000 +2.0% $188 / Sq Ft
10/07/2025 10/07/25 For Sale $250,000 -- $184 / Sq Ft
Source: Aspen Glenwood MLS

Tax History

We collect this data history from publicly available records. To have your information removed, we recommend requesting removal directly through your county’s website.

Year Tax Paid Tax Assessment Tax Assessment Total Assessment is a certain percentage of the fair market value that is determined by local assessors to be the total taxable value of land and additions on the property. Land Improvement
2025 $349 $7,940 $7,940
2024 $338 $4,530 $4,530
2023 $377 $4,530 $4,530
2022 $377 $4,670 $0 $4,670
2021 $388 $4,810 $0 $4,810
2020 $221 $2,880 $0 $2,880
2019 $223 $2,880 $0 $2,880
2018 $178 $2,280 $0 $2,280
2017 $169 $2,280 $0 $2,280
2016 $180 $2,390 $0 $2,390
2015 -- $2,390 $0 $2,390
2014 $171 $2,390 $0 $2,390
Source: Public Records

Agents Affiliated with this Home

  • Section Image
  • Section Image
See All Agents

Map

Source: Aspen Glenwood MLS

MLS Number: 190398

Aspen Glenwood MLS

APN: 2391 344 03 049

Your Personal Tour Guide

Ask me questions while you tour the home.