
Bill Thompson
Keller Williams Realty
(508) 501-9429
204 Total Sales
2 in Prospect Hill
$75,000 Price Range



Estimated Value: $360,000 - $438,000
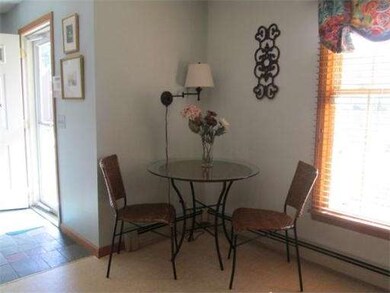
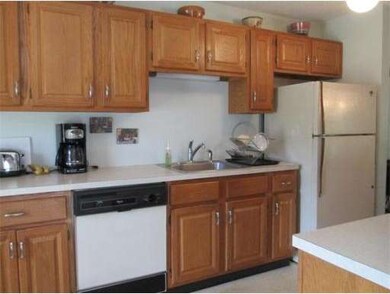
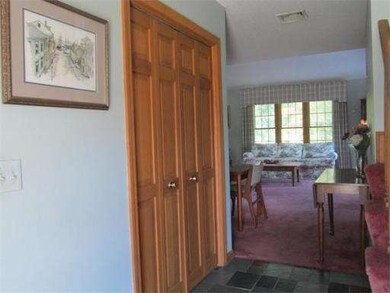
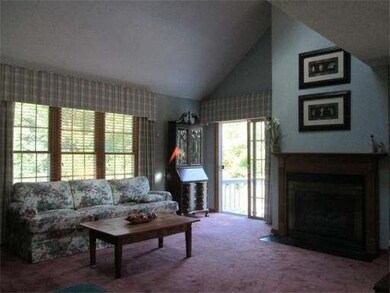
Stunning Character,,, Dramatic open floor plan, Spacious living room soaring cathedral ceilings/gas fireplace/sliders to private deck. Very unique layout, 1st floor Master Bedroom/bath and second floor Master Bedroom/bath. Second level open loft, natural lighting /skylight's, Ideal office space. Walk out basement, enormous finished living area with sliders to private yard, huge storage space that would please anyone. Beautifully, tucked away Cul-de-Sac yet so close to amenities and highway access. Call today for your private showing. THIS IS A VALUE RANGE PRICE LISTING SELLER WILL ENTERTAIN OFFERS BETWEEN $199,900 - $219,900
Home Type
Condominium
Year Built
1987
Lot Details
0 Sq Ft Lot
We collect this data history from publicly available records. To have your information removed, we recommend requesting removal directly through your county’s website.
Bill Thompson
Keller Williams Realty
(508) 501-9429
204 Total Sales
2 in Prospect Hill
$75,000 Price Range
Celeste Fournier
Blu Sky Real Estate
(401) 681-8921
148 Total Sales
3 in Prospect Hill
$544K - $610K Price Range
Leanne McCormick
Milestone Realty, Inc.
(781) 633-7912
159 Total Sales
4 in Prospect Hill
$125K - $852K Price Range
Katie Elderkin
Keller Williams South Watuppa
(774) 271-5686
85 Total Sales
1 in Prospect Hill
$250,000 Price
Kattia Ira
Thumbprint Realty, LLC
(781) 574-8942
115 Total Sales
2 in Prospect Hill
$175K - $355K Price Range
Jen McMorran
Keller Williams Elite
(339) 220-5309
114 Total Sales
1 in Prospect Hill
$525,000 Price
We collect this data history from publicly available records. To have your information removed, we recommend requesting removal directly through your county’s website.
| Date | Buyer | Sale Price | Title Company |
|---|---|---|---|
| $235,000 | -- | ||
| -- | -- | ||
| $195,000 | -- | ||
| -- | -- | ||
| $128,500 | -- |
We collect this data history from publicly available records. To have your information removed, we recommend requesting removal directly through your county’s website.
| Date | Status | Borrower | Loan Amount |
|---|---|---|---|
| Open | $176,250 | ||
| Closed | $156,000 |
We collect this data history from publicly available records. To have your information removed, we recommend requesting removal directly through your county’s website.
| Date | Event | Price | List to Sale | Price per Sq Ft |
|---|---|---|---|---|
| 10/28/2013 10/28/13 | Sold | $195,000 | 0.0% | $98 / Sq Ft |
| 10/16/2013 10/16/13 | Pending | -- | -- | -- |
| 09/19/2013 09/19/13 | Off Market | $195,000 | -- | -- |
| 09/15/2013 09/15/13 | Price Changed | $199,900 | -9.1% | $100 / Sq Ft |
| 09/03/2013 09/03/13 | For Sale | $219,900 | -- | $110 / Sq Ft |
We collect this data history from publicly available records. To have your information removed, we recommend requesting removal directly through your county’s website.
| Year | Tax Paid | Tax Assessment Tax Assessment Total Assessment is a certain percentage of the fair market value that is determined by local assessors to be the total taxable value of land and additions on the property. | Land | Improvement |
|---|---|---|---|---|
| 2025 | $3,257 | $297,700 | $0 | $297,700 |
| 2024 | $3,171 | $283,400 | $0 | $283,400 |
| 2023 | $3,233 | $268,300 | $0 | $268,300 |
| 2022 | $3,000 | $227,600 | $0 | $227,600 |
| 2021 | $3,178 | $223,800 | $0 | $223,800 |
| 2020 | $3,086 | $207,700 | $0 | $207,700 |
| 2019 | $3,273 | $207,700 | $0 | $207,700 |
| 2018 | $3,116 | $198,200 | $0 | $198,200 |
| 2017 | $2,850 | $181,400 | $0 | $181,400 |
| 2016 | $2,753 | $175,600 | $0 | $175,600 |
| 2015 | $2,543 | $169,400 | $0 | $169,400 |
| 2014 | $2,475 | $169,400 | $0 | $169,400 |
Seller's Agent in 2013
Robin Carey
Realty Executives
(508) 254-8770
1 in this area
62 Total Sales
Source: MLS Property Information Network (MLS PIN)
MLS Number: 71577519
APN: TAUN-000025-000265-000002
Disclaimer: Certain information contained herein is derived from information provided by parties other than Homes.com. All information provided is deemed reliable, but is not guaranteed to be accurate and should be independently verified.
The property listing data and information, or the Images, set forth herein were provided to MLS Property Information Network, Inc. from third party sources, including sellers, lessors and public records, and were compiled by MLS Property Information Network, Inc. The property listing data and information, and the Images, are for the personal, non-commercial use of consumers having a good faith interest in purchasing or leasing listed properties of the type displayed to them and may not be used for any purpose other than to identify prospective properties which such consumers may have a good faith interest in purchasing or leasing. MLS Property Information Network, Inc. and its subscribers disclaim any and all representations and warranties as to the accuracy of the property listing data and information, or as to the accuracy of any of the Images, set forth herein.
Ask me questions while you tour the home.