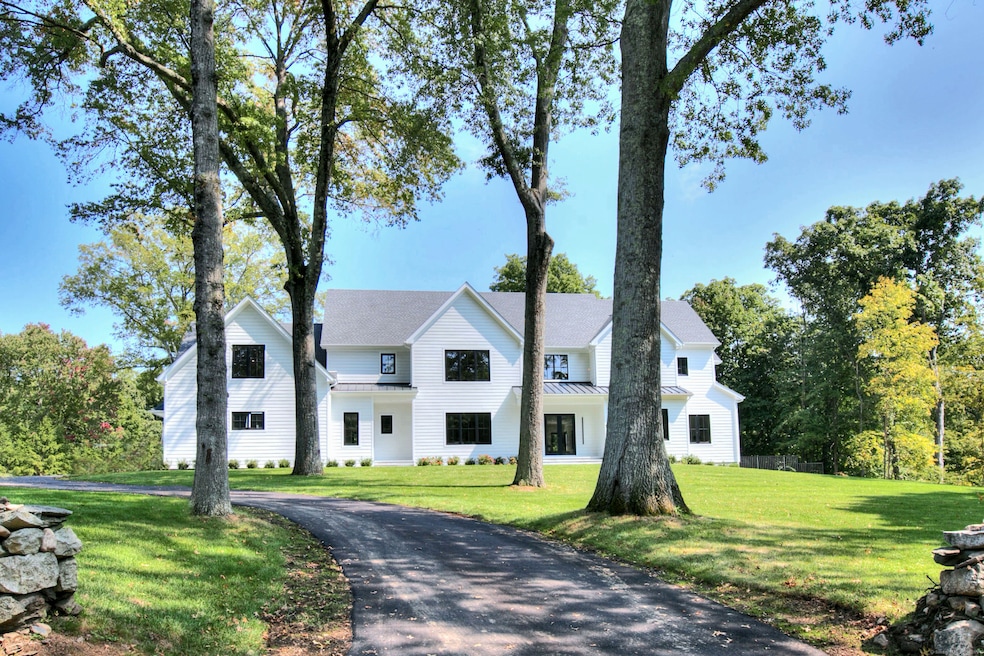
NOT LISTED FOR SALE

Estimated Value: $3,954,000 - $4,456,354

6 Beds
8 Baths
8,166 Sq Ft
$516/Sq Ft Est. Value

Sale Details

Date Sold: May 21, 2025

Last sale price $4,050,000 $496 Per Sq Ft

Est. 4% increase in value since last sale

Current estimated payment $26,453 / mo

67 Days on Market

Highlights

  • Beach Access
  • Wine Cellar
  • Heated In Ground Pool
  • Coleytown Elementary School Rated A+
  • New Construction
  • 2.61 Acre Lot

About This Home

As of May 2025

Welcome to 70ClintonAvenue,com - the latest offering by multiple HOBI award winning builder; CCO Habitats. Situated on over 2.5 acres, this home has an elegant, modern vibe to it, with many unique design elements. Finished on three levels, the home is wider; not taller, allowing us to have both an office and guest room on the first floor. A second floor has a second designated office, complete with separate entrance and wet bar. Ten foot ceilings on the first floor as well as oversized European tilting windows add to the feeling of spaciousness. A 20 x 40 salt water gunite pool and granite patio is already installed, but you also have room for a tennis court - or paddle, pickle, basketball or an ADU if you want. Yes, there's a generator and yes, there's an EV outlet in the three car garage. Plus - it's ready for you now!

Last Agent to Sell the Property

Maryann Levanti

Higgins Group Bedford Square License #REB.0756535 Listed on: 09/13/2024

Higgins Group Bedford Square

Last Buyer's Agent

Beth Saunders

Berkshire Hathaway NE Prop. License #RES.0769017

Berkshire Hathaway NE Prop.

Range of Values:

--
Value Increase
--
Percent Increase
--
Adjusted for Inflation
Collateral Analytics

Collateral Analytics Collateral Analytics AVMs (Automated Valuation Model) employ a number of statistical approaches combined with neighborhood-specific comparable selection guarantees the most up-to-date and precise valuations.

Not Available

Collateral Analytics does not have data for the current month. Please view the chart for historical values.

ICE

ICE Mortgage Technology ICE Mortgage Technology’s AVM (Automated Valuation Model) is a state-of-the-art online residential property valuation tool that provides a quick and accurate estimate of the value of almost any home in the U.S.

Not Available

ICE Mortgage Technology does not have data for the current month. Please view the chart for historical values.

First American

First American First American Data & Analytics’ next-generation AVM combines unrivaled data assets with a blended ensemble of valuation models to produce highly accurate, reliable valuations you can trust.

Not Available

First American does not have data for the current month. Please view the chart for historical values.

Quantarium

Quantarium Quantarium’s valuation service, repeatedly proven the industry’s most accurate and comprehensive, is supercharged with a self-learning and auto-tuning AI engine that continually becomes smarter and more accurate as it processes daily inputs from the industry’s leading RE data lake.

Not Available

Quantarium does not have data for the current month. Please view the chart for historical values.

Average Value
Not Available
List Price
Sold Price
Create a Home Valuation Report for This Property
The Home Valuation Report is an in-depth analysis detailing your home's value as well as a comparison with similar homes in the area

Home Details

Home Type

  • Single Family

Est. Annual Taxes

  • $14,753

Year Built

  • Built in 2024 | New Construction

Lot Details

  • 2.61 Acre Lot
  • Stone Wall
  • Sprinkler System
  • Property is zoned AAA

Home Design

  • Colonial Architecture
  • Farmhouse Style Home
  • Concrete Foundation
  • Frame Construction
  • Asphalt Shingled Roof
  • HardiePlank Siding

Interior Spaces

  • 8,166 Sq Ft Home
  • Open Floorplan
  • Wired For Sound
  • Ceiling Fan
  • 3 Fireplaces
  • Mud Room
  • Entrance Foyer
  • Wine Cellar

Kitchen

  • Built-In Oven
  • Gas Cooktop
  • Range Hood
  • Microwave
  • Dishwasher
  • Wine Cooler

Bedrooms and Bathrooms

  • 6 Bedrooms

Laundry

  • Laundry Room
  • Laundry on lower level

Attic

  • Unfinished Attic
  • Attic or Crawl Hatchway Insulated

Partially Finished Basement

  • Walk-Out Basement
  • Basement Fills Entire Space Under The House
  • Interior Basement Entry

Home Security

  • Home Security System
  • Smart Thermostat

Parking

  • 3 Car Garage
  • Automatic Garage Door Opener

Pool

  • Heated In Ground Pool
  • Gunite Pool
  • Saltwater Pool
  • Fence Around Pool

Outdoor Features

  • Beach Access
  • Patio

Schools

  • Coleytown Elementary And Middle School
  • Staples High School

Utilities

  • Zoned Heating and Cooling
  • Heating System Uses Propane
  • Underground Utilities
  • Power Generator
  • Propane Water Heater
  • Fuel Tank Located in Ground

Listing and Financial Details

  • Assessor Parcel Number 409772

Home Details

Home Type

Single Family

Est. Annual Taxes

$14,753

Year Built

Built in 2024 | New Construction

Lot Details

2.61 Acres

Listing Details

  • Neighborhood: Coleytown
  • Property Type: Single Family For Sale
  • Style: Colonial, Farm House
  • Sq Ft Est Heated Above Grade: 8166
  • Total Sq Ft: 8166
  • Year Built: 2024
  • New Construction: Completed/Never Occupied
  • In Law Access: First Floor
  • Remarks Public Addendum: The taxes have not yet been determined on the new home. Square footage on the house is close but approximate.
  • Direct Waterfront: No
  • Home Warranty Offered: Yes
  • Radon Mitigation Air Ynu: No
  • Radon Mitigation Water Ynu: No
  • Directions: Weston Road to Ford Road (the Aspetuck River is on your right ) to Clinton or Easton Road to Clinton. The home is next to Guard Hill by the former worldwide headquarters of Bridgewater Associates.
  • Financing Used: Conventional Fixed
  • In Law Apartment: Possible
  • Street Type: Avenue
  • Special Features: NewHome
  • Property Sub Type: Detached

Interior Features

  • Total Bedrooms: 6
  • Total Bathrooms: 8
  • Full Bathrooms: 6
  • Half Bathrooms: 2
  • Fireplaces: 3
  • Attic Description: Unfinished, Access Via Hatch
  • Basement Description: Full, Interior Access, Partially Finished, Liveable Space, Full With Walk-Out
  • Interior Amenities: Auto Garage Door Opener, Open Floor Plan, Security System
  • Appliances: Gas Cooktop, Wall Oven, Microwave, Range Hood, Refrigerator, Freezer, Dishwasher, Wine Chiller
  • Additional Rooms: Foyer, Laundry Room, Mud Room, Wine Cellar
  • Laundry Room Info: Lower Level, Upper Level
  • Attic: Yes
  • Home Automation: Security System, Thermostat(s), Wired For Audio

Exterior Features

  • Exterior Features: Underground Utilities, Stone Wall, Underground Sprinkler, Patio
  • Exterior Siding: Hardie Board
  • Foundation Type: Concrete
  • Roof Information: Asphalt Shingle
  • Waterfront Description: Beach Rights
  • Swimming Pool: Yes
  • Pool: Gunite, Heated, Safety Fence, Salt Water, In Ground Pool
  • Construction Description: Frame

Garage/Parking

  • Garages Number: 3
  • Garage And Parking: Attached Garage

Utilities

  • Cooling System: Ceiling Fans, Central Air, Zoned
  • Heat Type: Hot Air
  • Heat Fuel Type: Propane
  • Fuel Tank Location: In Ground
  • Hot Water Description: Propane, Domestic
  • Water Source: Public Water Connected
  • Sewer: Septic

Green Features

  • Energy Features: Generator

Lot Info

  • Acres: 2.61
  • Lot Description: Some Wetlands Level Lot Sloping Lot
  • Flood Zone: No
  • Zoning: AAA
  • Parcel #: 409772

Tax Info

  • Tax Year: July 2024-June 2025
  • Property Tax: 14753

MLS Schools

  • Elementary School: Coleytown
  • Middle Jr High School: Coleytown
  • High School: Staples

Home Values in the Area

Source: Public Records

Average Home Value in this Area


Source: Public Records

Agents Specializing in Coleytown, CT

See All Agents

Property History

We collect this data history from publicly available records. To have your information removed, we recommend requesting removal directly through your county’s website.

Date Event Price List to Sale Price per Sq Ft
05/21/2025 05/21/25 Sold $4,050,000 -3.6% $496 / Sq Ft
11/19/2024 11/19/24 Pending -- -- --
09/13/2024 09/13/24 For Sale $4,200,000 -- $514 / Sq Ft
Source: SmartMLS

Tax History

We collect this data history from publicly available records. To have your information removed, we recommend requesting removal directly through your county’s website.

Year Tax Paid Tax Assessment Tax Assessment Total Assessment is a certain percentage of the fair market value that is determined by local assessors to be the total taxable value of land and additions on the property. Land Improvement
2025 $39,732 $2,106,700 $335,700 $1,771,000
2024 $14,753 $792,300 $335,700 $456,600
2023 $14,027 $764,400 $542,400 $222,000
2022 $13,813 $764,400 $542,400 $222,000
2021 $13,813 $764,400 $542,400 $222,000
2020 $14,342 $858,300 $573,400 $284,900
2019 $14,471 $858,300 $573,400 $284,900
2018 $14,471 $858,300 $573,400 $284,900
2017 $14,471 $858,300 $573,400 $284,900
2016 $14,471 $858,300 $573,400 $284,900
2015 $18,094 $1,000,200 $649,800 $350,400
2014 $17,944 $1,000,200 $649,800 $350,400
Source: Public Records

Agents Affiliated with this Home

  • Section Image
  • Section Image
See All Agents

Map

Source: SmartMLS

MLS Number: 24041620

SmartMLS

APN: WPOR-000014C-000000-000035

Your Personal Tour Guide

Ask me questions while you tour the home.