
Mike Albert
RE/MAX RISE
(860) 845-0960
255 Total Sales
1 in Killingworth
$335,000 Price
Estimated Value: $627,366
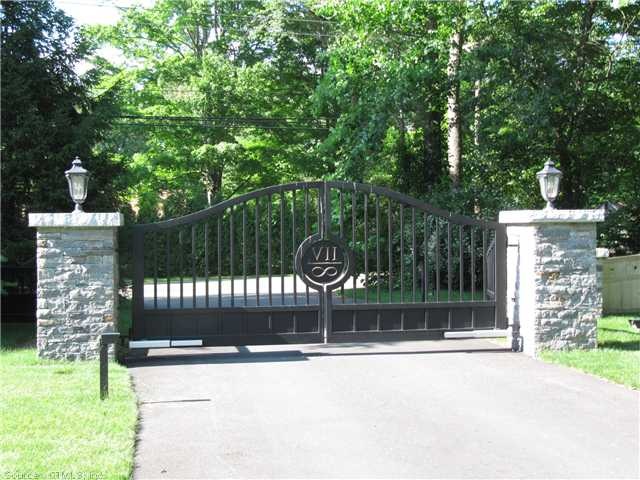
A remarkable country estate on 16+ acres comprised of a beautiful contemporary main house,3 br guest house, a 2000 sq.Ft. Office/studio w/kitchen and a 4+ stall stable. Each building in top condition & the entire estate computer controlled and monitored.
This home has so many extras they are impossible to list. Every technological feature has been added, in addition to normal extras such as generators for each building, wine celler, a garage for 6, and a workshop attached to the fully equipped barn. The grounds are beautiful with amazing landscaping. The outdoor horse facilities include paddocks with run-ins, pasture,and a cross country course in the woods with water jump!
Last Agent to Sell the Property
William Raveis Real Estate License #RES.0160610 Listed on: 03/05/2012
Last Buyer's Agent
Elke Martin
Coldwell Banker Realty License #RES.0770975
We collect this data history from publicly available records. To have your information removed, we recommend requesting removal directly through your county’s website.
Mike Albert
RE/MAX RISE
(860) 845-0960
255 Total Sales
1 in Killingworth
$335,000 Price
Eric Bergers
William Raveis Real Estate
(959) 208-4687
22 Total Sales
2 in Killingworth
$550,000 Price Range
Betsy Anderson
William Pitt Sotheby's Int'l
(475) 267-6686
72 Total Sales
2 in Killingworth
$250K - $520K Price Range
Kenneth Viele, Jr.
Coldwell Banker Realty
(475) 267-5621
170 Total Sales
3 in Killingworth
$149K - $230K Price Range
Chloe White
KW Legacy Partners
(959) 208-4542
213 Total Sales
1 in Killingworth
$455,000 Price
Kevin Geysen
William Pitt Sotheby's Int'l
(860) 607-2299
61 Total Sales
2 in Killingworth
$625K - $806K Price Range
We collect this data history from publicly available records. To have your information removed, we recommend requesting removal directly through your county’s website.
| Date | Buyer | Sale Price | Title Company |
|---|---|---|---|
| -- | None Available | ||
| -- | None Available | ||
| $280,900 | None Available | ||
| $710,000 | -- | ||
| $199,900 | -- |
We collect this data history from publicly available records. To have your information removed, we recommend requesting removal directly through your county’s website.
| Date | Status | Borrower | Loan Amount |
|---|---|---|---|
| Previous Owner | $640,000 | ||
| Previous Owner | $107,000 | ||
| Previous Owner | $33,004 |
We collect this data history from publicly available records. To have your information removed, we recommend requesting removal directly through your county’s website.
| Date | Event | Price | List to Sale | Price per Sq Ft |
|---|---|---|---|---|
| 07/09/2012 07/09/12 | Sold | $1,650,000 | -7.8% | $484 / Sq Ft |
| 03/26/2012 03/26/12 | Pending | -- | -- | -- |
| 03/05/2012 03/05/12 | For Sale | $1,790,000 | -- | $525 / Sq Ft |
We collect this data history from publicly available records. To have your information removed, we recommend requesting removal directly through your county’s website.
| Year | Tax Paid | Tax Assessment Tax Assessment Total Assessment is a certain percentage of the fair market value that is determined by local assessors to be the total taxable value of land and additions on the property. | Land | Improvement |
|---|---|---|---|---|
| 2025 | $6,826 | $260,330 | $72,310 | $188,020 |
| 2024 | $7,136 | $294,630 | $106,610 | $188,020 |
| 2023 | $6,915 | $294,630 | $106,610 | $188,020 |
| 2022 | $6,841 | $294,630 | $106,610 | $188,020 |
| 2021 | $6,958 | $260,410 | $83,640 | $176,770 |
| 2020 | $6,958 | $260,410 | $83,640 | $176,770 |
| 2019 | $7,153 | $260,410 | $83,640 | $176,770 |
| 2018 | $7,153 | $260,410 | $83,640 | $176,770 |
| 2017 | $7,153 | $260,410 | $83,640 | $176,770 |
| 2016 | $7,261 | $280,460 | $123,800 | $156,660 |
| 2015 | $7,076 | $280,460 | $123,800 | $156,660 |
| 2014 | $6,880 | $280,460 | $123,800 | $156,660 |
Seller's Agent in 2012
Judy Dannemann
William Raveis Real Estate
(203) 245-8254
12 Total Sales
E
Buyer's Agent in 2012
Elke Martin
Coldwell Banker Realty
Source: SmartMLS
MLS Number: M9133350
APN: KILL-000034-000000-000014
Disclaimer: Certain information contained herein is derived from information provided by parties other than Homes.com. All information provided is deemed reliable, but is not guaranteed to be accurate and should be independently verified.
IDX information is provided exclusively for personal, non-commercial use, and may not be used for any purpose other than to identify prospective properties consumers may be interested in purchasing. Information is deemed reliable but not guaranteed.
Ask me questions while you tour the home.