
Charlene Brennan
Strano & Associates
(708) 295-3728
111 Total Sales
1 in Edwardsville
$182,500 Price


Estimated Value: $118,709
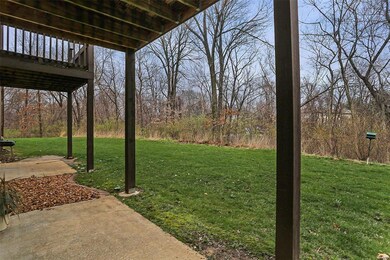
Nestled in the heart of Edwardsville, this spacious condo offers generous living quarters with abundant storage. The open concept design provides a seamless flow between the living and dining areas, while the sliding glass door and large windows bring in natural light. Step out onto your walk-out patio to enjoy peaceful wooded views - perfect for relaxing or entertaining. Conveniently located near shopping, dining, parks, SIUE, and major highways, this condo offers both tranquility and accessibility! This unit has two designated parking spaces - one of which is covered along with a storage shed. Contact for your favorite Realtor today and schedule a private tour.
Last Agent to Sell the Property
360 Prime Realty Group, LLC License #471021312 Listed on: 02/04/2025
Charlene Brennan
Strano & Associates
(708) 295-3728
111 Total Sales
1 in Edwardsville
$182,500 Price
Kelly May-Bramlet
Coldwell Banker Brown Realtors
(618) 726-9876
226 Total Sales
27 in Edwardsville
$140K - $900K Price Range
Jenny Wisniewski
Landmark Realty
(618) 726-9357
322 Total Sales
2 in Edwardsville
$200K - $340K Price Range
Christina Johnson
Keller Williams Pinnacle
(618) 726-9887
273 Total Sales
5 in Edwardsville
$133K - $555K Price Range
Keith Shovlin
RE/MAX Preferred
(833) 432-4042
39 Total Sales
1 in Edwardsville
$497,500 Price
Angela Judd Uram
Coldwell Banker Brown Realtors
(618) 216-6720
301 Total Sales
8 in Edwardsville
$140K - $750K Price Range
We collect this data history from publicly available records. To have your information removed, we recommend requesting removal directly through your county’s website.
| Date | Event | Price | List to Sale | Price per Sq Ft | Prior Sale |
|---|---|---|---|---|---|
| 04/25/2025 04/25/25 | Sold | $112,000 | -6.7% | $107 / Sq Ft | |
| 03/14/2025 03/14/25 | Pending | -- | -- | -- | |
| 02/04/2025 02/04/25 | For Sale | $120,000 | +7.1% | $115 / Sq Ft | |
| 02/04/2025 02/04/25 | Off Market | $112,000 | -- | -- | |
| 08/07/2022 08/07/22 | Sold | $100,000 | 0.0% | $95 / Sq Ft | View Prior Sale |
| 04/02/2022 04/02/22 | Pending | -- | -- | -- | |
| 04/02/2022 04/02/22 | For Sale | $100,000 | -- | $95 / Sq Ft |
We collect this data history from publicly available records. To have your information removed, we recommend requesting removal directly through your county’s website.
| Year | Tax Paid | Tax Assessment Tax Assessment Total Assessment is a certain percentage of the fair market value that is determined by local assessors to be the total taxable value of land and additions on the property. | Land | Improvement |
|---|---|---|---|---|
| 2025 | $2,075 | $29,250 | $5,930 | $23,320 |
| 2024 | $1,955 | $27,380 | $5,550 | $21,830 |
| 2023 | $1,955 | $25,410 | $5,150 | $20,260 |
| 2022 | $286 | $23,490 | $4,760 | $18,730 |
| 2021 | $291 | $22,300 | $4,520 | $17,780 |
| 2020 | $291 | $21,610 | $4,380 | $17,230 |
| 2019 | $294 | $21,250 | $4,310 | $16,940 |
| 2018 | $295 | $20,300 | $4,120 | $16,180 |
| 2017 | $702 | $19,870 | $4,030 | $15,840 |
| 2016 | $273 | $19,870 | $4,030 | $15,840 |
| 2015 | $283 | $18,430 | $3,740 | $14,690 |
| 2014 | $283 | $18,430 | $3,740 | $14,690 |
| 2013 | $283 | $18,430 | $3,740 | $14,690 |
Seller's Agent in 2025
Bryce Brow
360 Prime Realty Group, LLC
(618) 531-4998
503 Total Sales
Buyer's Agent in 2025
David Cole
Cole Jones Group with Elevate Illinois Realty
(618) 365-0600
178 Total Sales
Source: MARIS MLS
MLS Number: MIS25005826
APN: 14-2-15-15-15-401-010.01C
Disclaimer: Certain information contained herein is derived from information provided by parties other than Homes.com. All information provided is deemed reliable, but is not guaranteed to be accurate and should be independently verified.
All data is obtained from various sources and may not have been verified by broker or MLS GRID. Supplied Open House Information is subject to change without notice. All information should be independently reviewed and verified for accuracy. Properties may or may not be listed by the office/agent presenting the information. Some IDX listings have been excluded from this website.
Listings courtesy of MARIS MLS as distributed by MLS GRID.
Based on information submitted to the MLS GRID
Ask me questions while you tour the home.