
Edward Smires
SMIRES & ASSOCIATES
(267) 754-9217
131 Total Sales
5 in Bordentown
$172K - $470K Price Range
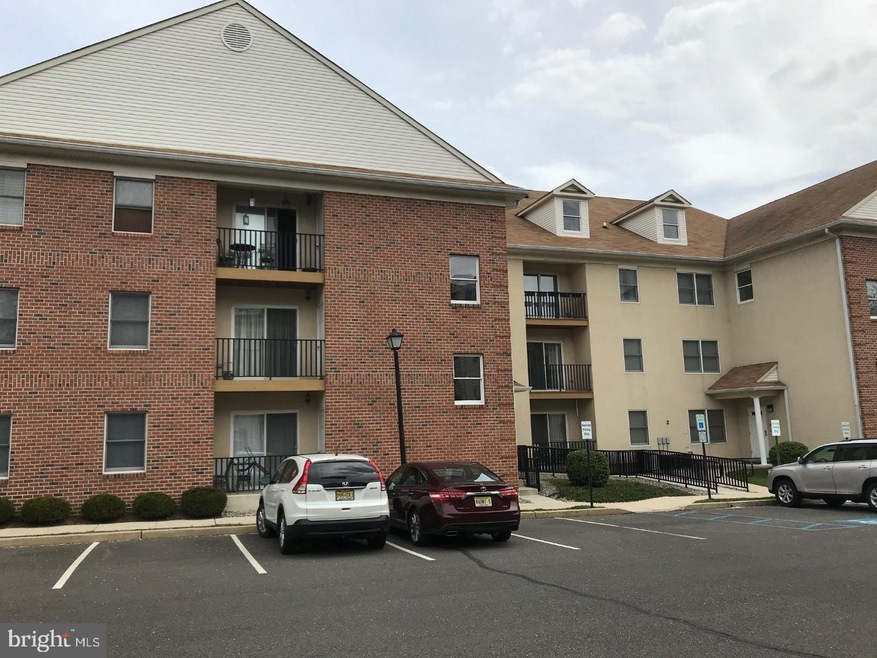
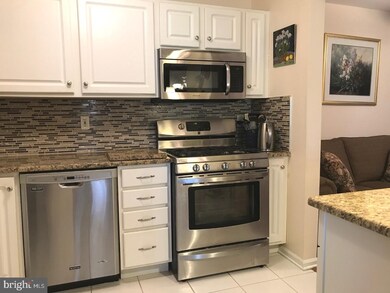
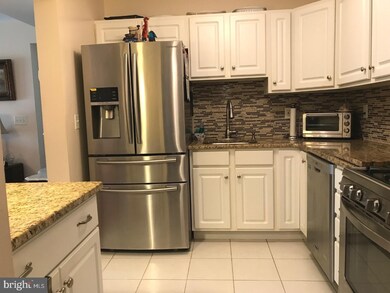
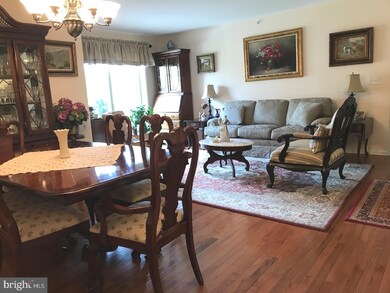

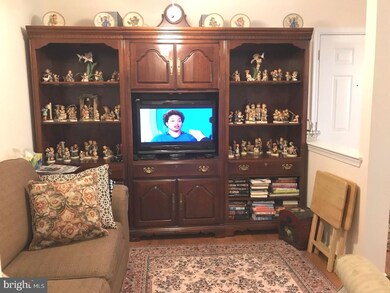
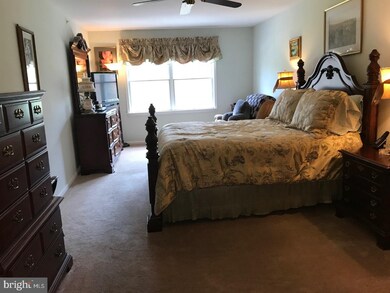
This well kept condo will delight your fussiest buyers, featuring gorgeous hardwood flooring, updated stainless steel kitchen appliances and newer washer and dryer. Very tastefully painted, it also has newer room darkening blinds on windows. The 2nd bedroom in this home is bigger than most master bedrooms in any other condo. There are also two large closets in the living room area, currently one is being used as a pantry. This layout is very versatile, you decide the set up that works best for you. Sit and relax on your balcony overlooking a park like view. Close to the center of Bordentown, a few short blocks and you are in the center of it all. Plus a 10 x 14 storage unit in the basement for all your "extras".
Last Agent to Sell the Property
(609) 333-5800 marcrizzo@remax.net REMAX Welcome Home License #9912940 Listed on: 04/24/2018
Last Buyer's Agent
(856) 457-4900 dsupnick@aol.com Realty Mark Advantage License #676001
Edward Smires
SMIRES & ASSOCIATES
(267) 754-9217
131 Total Sales
5 in Bordentown
$172K - $470K Price Range
Linda Corbalis-Mcquown
Hutchinson Homes Real Estate
(877) 679-3950
15 Total Sales
1 in Bordentown
$270,000 Price
Marina Shikman
Coldwell Banker Residential Brokerage-Princeton Jct
(848) 279-8653
69 Total Sales
1 in Bordentown
$337,000 Price
Nativita Warner
Keller Williams Premier
(267) 394-9886
106 Total Sales
1 in Bordentown
$519,000 Price
Deborah Mara
RE/MAX Homeland Realtors
(551) 888-3140
154 Total Sales
4 in Bordentown
$270K - $525K Price Range
Ronald Palentchar
RE/MAX World Class Realty
(856) 830-6122
84 Total Sales
1 in Bordentown
$400,000 Price
We collect this data history from publicly available records. To have your information removed, we recommend requesting removal directly through your county’s website.
| Date | Event | Price | List to Sale | Price per Sq Ft |
|---|---|---|---|---|
| 06/25/2018 06/25/18 | Sold | $174,900 | 0.0% | $133 / Sq Ft |
| 04/28/2018 04/28/18 | For Sale | $174,900 | 0.0% | $133 / Sq Ft |
| 04/28/2018 04/28/18 | Pending | -- | -- | -- |
| 04/24/2018 04/24/18 | For Sale | $174,900 | -- | $133 / Sq Ft |
Seller's Agent in 2018
Jennifer Jopko
REMAX Welcome Home
(609) 947-2177
70 Total Sales
Buyer's Agent in 2018
Theresa J Williams
Realty Mark Advantage
(609) 304-6947
36 Total Sales
Source: Bright MLS
MLS Number: 1000441508
APN: 03 01601-0002-00002-0006-C.206
Disclaimer: Certain information contained herein is derived from information provided by parties other than Homes.com. All information provided is deemed reliable, but is not guaranteed to be accurate and should be independently verified.
The data relating to real estate for sale on this website appears in part through the BRIGHT Internet Data Exchange program, a voluntary cooperative exchange of property listing data between licensed real estate brokerage firms, and is provided by BRIGHT through a licensing agreement.
Listing information is from various brokers who participate in the Bright MLS IDX program and not all listings may be visible on the site.
The property information being provided on or through the website is for the personal, non-commercial use of consumers and such information may not be used for any purpose other than to identify prospective properties consumers may be interested in purchasing.
Some properties which appear for sale on the website may no longer be available because they are for instance, under contract, sold or are no longer being offered for sale.
Property information displayed is deemed reliable but is not guaranteed.
Copyright 2026 Bright MLS, Inc.
Ask me questions while you tour the home.