
Seller's Agent in 2022
Chrissy Severance
FOCUS REAL ESTATE GROUP
(352) 226-4711
74 Total Sales
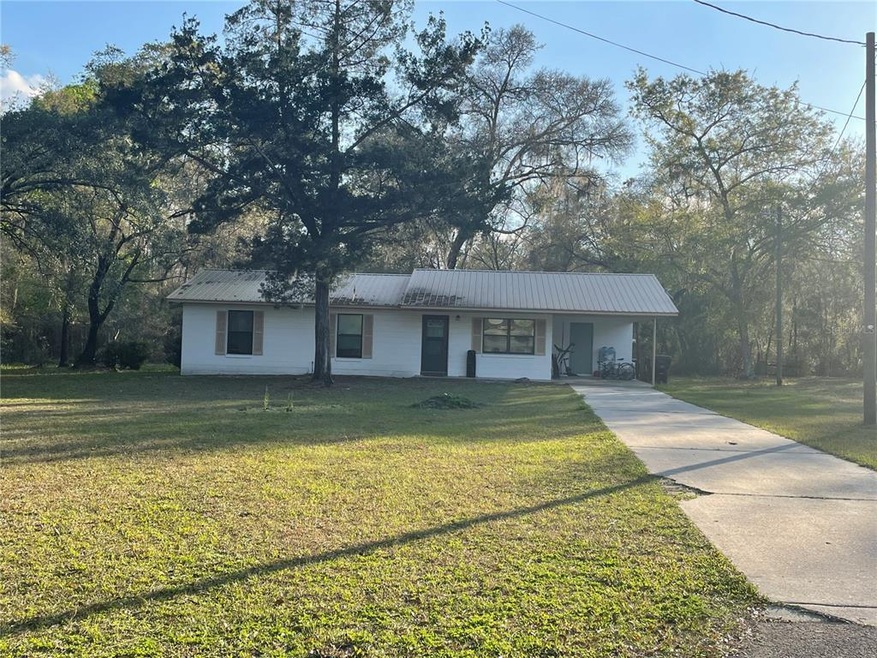


Room to Roam...cozy cul-de-sac with Large acre plus lot. Easy drive to Gainesville or Newberry. This lot backs up to large wooded acreage, adding an extra level of privacy. Block construction with a metal roof keeps maintaining this home a breeze.
Last Agent to Sell the Property
FOCUS REAL ESTATE GROUP License #3435125 Listed on: 03/09/2022
We collect this data history from publicly available records. To have your information removed, we recommend requesting removal directly through your county’s website.
We collect this data history from publicly available records. To have your information removed, we recommend requesting removal directly through your county’s website.
| Date | Buyer | Sale Price | Title Company |
|---|---|---|---|
| $197,000 | Haile Title | ||
| $184,900 | Levy Abstract And Title Co | ||
| -- | None Available | ||
| $128,000 | Levy Abstract And Title Co | ||
| $66,000 | Levy Abstract & Title Compan | ||
| $40,000 | Security Title Services Inc |
We collect this data history from publicly available records. To have your information removed, we recommend requesting removal directly through your county’s website.
| Date | Status | Borrower | Loan Amount |
|---|---|---|---|
| Open | $198,989 | ||
| Previous Owner | $181,550 | ||
| Previous Owner | $102,393 | ||
| Previous Owner | $52,000 |
We collect this data history from publicly available records. To have your information removed, we recommend requesting removal directly through your county’s website.
| Date | Event | Price | List to Sale | Price per Sq Ft | Prior Sale |
|---|---|---|---|---|---|
| 04/21/2022 04/21/22 | Sold | $197,000 | 0.0% | $187 / Sq Ft | |
| 03/12/2022 03/12/22 | Pending | -- | -- | -- | |
| 03/09/2022 03/09/22 | For Sale | $197,000 | +53.9% | $187 / Sq Ft | |
| 12/06/2021 12/06/21 | Off Market | $128,000 | -- | -- | |
| 08/30/2021 08/30/21 | Sold | $184,500 | +2.6% | $175 / Sq Ft | View Prior Sale |
| 07/02/2021 07/02/21 | Pending | -- | -- | -- | |
| 06/24/2021 06/24/21 | For Sale | $179,900 | +40.5% | $170 / Sq Ft | |
| 10/30/2018 10/30/18 | Sold | $128,000 | -6.9% | $121 / Sq Ft | View Prior Sale |
| 09/12/2018 09/12/18 | Pending | -- | -- | -- | |
| 03/07/2018 03/07/18 | For Sale | $137,500 | -- | $130 / Sq Ft |
We collect this data history from publicly available records. To have your information removed, we recommend requesting removal directly through your county’s website.
| Year | Tax Paid | Tax Assessment Tax Assessment Total Assessment is a certain percentage of the fair market value that is determined by local assessors to be the total taxable value of land and additions on the property. | Land | Improvement |
|---|---|---|---|---|
| 2025 | $2,423 | $151,067 | ||
| 2024 | $2,423 | $146,810 | ||
| 2023 | $2,382 | $142,534 | $17,500 | $125,034 |
| 2022 | $2,925 | $124,111 | $17,500 | $106,611 |
| 2021 | $1,313 | $93,029 | $0 | $0 |
| 2020 | $1,284 | $91,745 | $0 | $0 |
| 2019 | $2,033 | $88,395 | $0 | $0 |
| 2018 | $686 | $46,952 | $0 | $0 |
| 2017 | $557 | $45,986 | $0 | $0 |
| 2016 | $571 | $46,162 | $0 | $0 |
| 2015 | $558 | $44,893 | $0 | $0 |
| 2014 | -- | $44,574 | $0 | $0 |
Seller's Agent in 2022
Chrissy Severance
FOCUS REAL ESTATE GROUP
(352) 226-4711
74 Total Sales
J
Buyer's Agent in 2022
Joseph Patrick
CENTURY 21 AFFILIATES
(352) 624-0935
15 Total Sales
Seller's Agent in 2021
Tammy Brinkman
COOKIE KING REAL ESTATE, INC
(352) 843-8755
51 Total Sales
O
Buyer's Agent in 2021
OUT OF AREA REALTOR
Seller's Agent in 2018
Tara Mace
ENGEL & VOLKERS GAINESVILLE
(352) 339-0690
62 Total Sales
Buyer's Agent in 2018
Natalie Thomas
MILLER REAL ESTATE
(352) 219-8365
204 Total Sales
Source: Stellar MLS
MLS Number: GC503139
APN: 07-12-17-16211-000-00
Disclaimer: Certain information contained herein is derived from information provided by parties other than Homes.com. All information provided is deemed reliable, but is not guaranteed to be accurate and should be independently verified.
All data is obtained from various sources and may not have been verified by broker or MLS GRID. Supplied Open House Information is subject to change without notice. All information should be independently reviewed and verified for accuracy. Properties may or may not be listed by the office/agent presenting the information. Some IDX listings have been excluded from this website. IDX information is provided exclusively for personal, non-commercial use, and may not be used for any purpose other than to identify prospective properties consumers may be interested in purchasing. Information is deemed reliable but not guaranteed.
Listings courtesy of Stellar MLS as distributed by MLS GRID.
Based on information submitted to the MLS GRID
Listing Information presented by local MLS brokerage: Ten-X - (888)-952-6393
Ask me questions while you tour the home.