
Anita Millar
ROYAL HIGHLANDER REAL ESTATE CONSULTANTS, LLC.
(904) 569-8964
31 Total Sales
2 in Ormond Beach
$211,640 Price Range


Estimated Value: $227,667
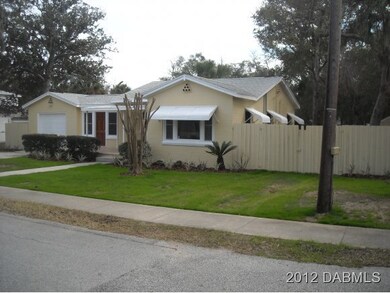
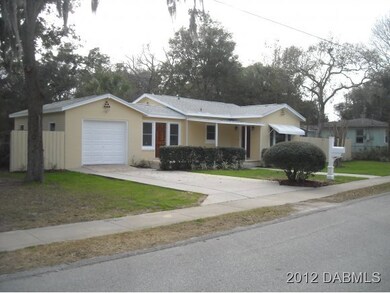
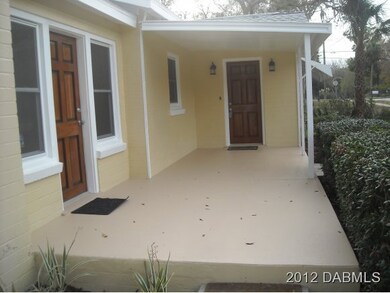
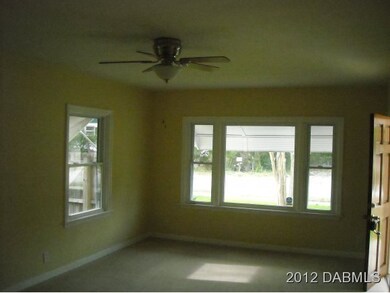
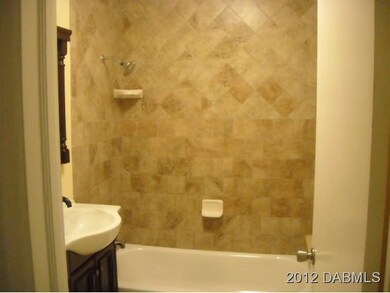
This home is ready to move into; having just been totally renovated.Newer roof, a.c.,windows,paint inside and out,carpet, counter top,new bath including the tub and all fixtures and tile.The lot is oversized with plenty of access on the W.est side of the home. River view from the front yard.Large Florida room in the back of the house , great for barbecuing.
Last Agent to Sell the Property
Terrence Moore
Tomoka Realty Group License #0671028 Listed on: 02/05/2012
Last Buyer's Agent
Lynne Moore
Tomoka Realty Group License #0630315
We collect this data history from publicly available records. To have your information removed, we recommend requesting removal directly through your county’s website.
Anita Millar
ROYAL HIGHLANDER REAL ESTATE CONSULTANTS, LLC.
(904) 569-8964
31 Total Sales
2 in Ormond Beach
$211,640 Price Range
Memory Hopkins
MEMORY HOPKINS REAL ESTATE
(386) 387-5929
47 Total Sales
2 in Ormond Beach
$320,000 Price Range
Antonella Martino
EPIQUE REALTY INC.
(781) 782-2257
49 Total Sales
2 in Ormond Beach
$305K - $306K Price Range
Alina Pekarsky
VIRTUAL HOMES REALTY
(386) 387-8395
416 Total Sales
1 in Ormond Beach
$250,000 Price
Doug Gernert
RE/MAX Signature
(386) 310-0069
68 Total Sales
5 in Ormond Beach
$101K - $1.2M Price Range
Mary Maholias
REALTY PROS ASSURED
(656) 228-1077
43 Total Sales
2 in Ormond Beach
$290K - $2.5M Price Range
We collect this data history from publicly available records. To have your information removed, we recommend requesting removal directly through your county’s website.
| Date | Buyer | Sale Price | Title Company |
|---|---|---|---|
| $80,000 | Realty Pro Title | ||
| Harmony I Llc | $35,000 | None Available | |
| Williams Geoffrey T | -- | Attorney | |
| French Frank S | $10,000 | -- | |
| Wilkinson Warren | $20,000 | -- |
We collect this data history from publicly available records. To have your information removed, we recommend requesting removal directly through your county’s website.
| Date | Event | Price | List to Sale | Price per Sq Ft |
|---|---|---|---|---|
| 03/11/2013 03/11/13 | Sold | $80,000 | 0.0% | $85 / Sq Ft |
| 02/09/2013 02/09/13 | Pending | -- | -- | -- |
| 02/05/2012 02/05/12 | For Sale | $80,000 | -- | $85 / Sq Ft |
We collect this data history from publicly available records. To have your information removed, we recommend requesting removal directly through your county’s website.
| Year | Tax Paid | Tax Assessment Tax Assessment Total Assessment is a certain percentage of the fair market value that is determined by local assessors to be the total taxable value of land and additions on the property. | Land | Improvement |
|---|---|---|---|---|
| 2026 | $719 | $88,715 | ||
| 2025 | $719 | $86,383 | ||
| 2024 | $650 | $83,949 | ||
| 2023 | $650 | $81,504 | $0 | $0 |
| 2022 | $614 | $79,130 | $0 | $0 |
| 2021 | $617 | $76,825 | $0 | $0 |
| 2020 | $601 | $75,764 | $0 | $0 |
| 2019 | $590 | $74,061 | $0 | $0 |
| 2018 | $598 | $72,680 | $0 | $0 |
| 2017 | $615 | $71,185 | $0 | $0 |
| 2016 | $630 | $69,721 | $0 | $0 |
| 2015 | $653 | $69,236 | $0 | $0 |
| 2014 | $664 | $70,119 | $0 | $0 |
TM
Seller's Agent in 2013
Terrence Moore
Tomoka Realty Group
LM
Buyer's Agent in 2013
Lynne Moore
Tomoka Realty Group
Source: Daytona Beach Area Association of REALTORS®
MLS Number: 528017
APN: 4222-09-10-0041
Disclaimer: Certain information contained herein is derived from information provided by parties other than Homes.com. All information provided is deemed reliable, but is not guaranteed to be accurate and should be independently verified.
IDX information is provided exclusively for personal, non-commercial use, and may not be used for any purpose other than to identify prospective properties consumers may be interested in purchasing.
Information is deemed reliable but not guaranteed.
Ask me questions while you tour the home.