
Allyson Bernard
Real Estate Professionals of C
(475) 348-8529
18 Total Sales
2 in Berlin
$733K - $1.1M Price Range


Estimated Value: $425,689
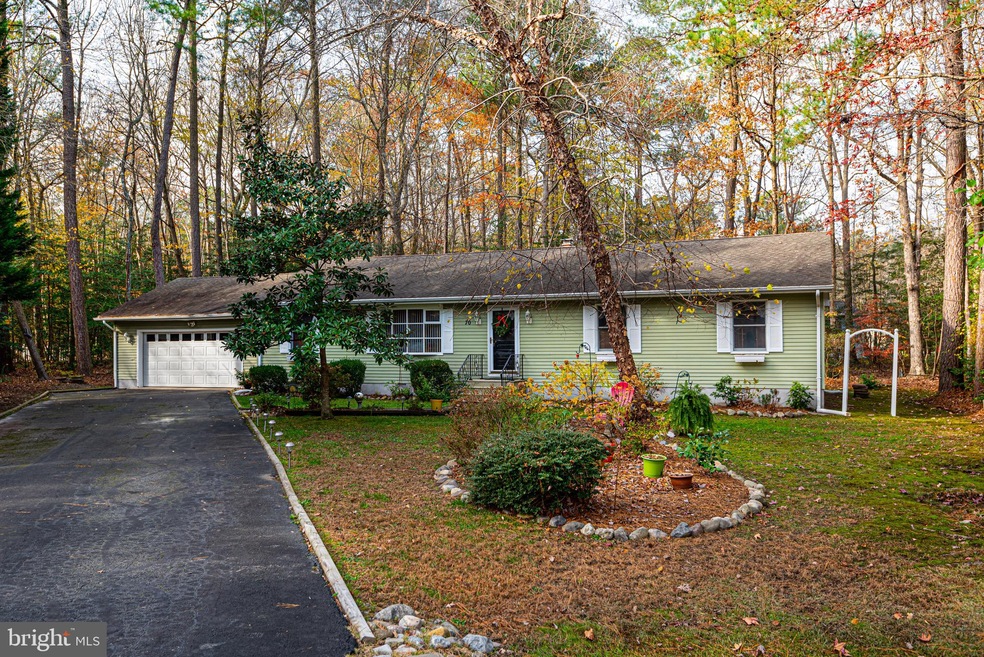
Very well maintained ranch style home nestled away at the end of a culd-de-sac on and large private lot. This home has it all, formal living and dining room, two car garage, 3 season room, natural gas fire place and much more. Priced to sell, won't last long, book your private showing today.
Last Agent to Sell the Property
(410) 520-2600 ocwest@penfedrealty.com Berkshire Hathaway HomeServices PenFed Realty-WOC License #576050 Listed on: 11/28/2020
Last Buyer's Agent
Lisa Rill
(410) 641-5000 lisa@shamrockrealty.com ERA Martin Associates, Shamrock Division
We collect this data history from publicly available records. To have your information removed, we recommend requesting removal directly through your county’s website.
Allyson Bernard
Real Estate Professionals of C
(475) 348-8529
18 Total Sales
2 in Berlin
$733K - $1.1M Price Range
Mark Althoff
Coldwell Banker Realty
(443) 903-2296
59 Total Sales
1 in Berlin
$360,000 Price
Linda Moran
Berkshire Hathaway HomeServices PenFed Realty-WOC
(443) 736-1335
47 Total Sales
13 in Berlin
$230K - $860K Price Range
Joanna Laslo
Beach Real Estate Inc
(443) 727-1152
25 Total Sales
2 in Berlin
$306K - $475K Price Range
KATIE LANDON
Coldwell Banker Realty
(302) 663-7466
57 Total Sales
8 in Berlin
$181K - $990K Price Range
Paul Sicari
Compass
(240) 558-6504
167 Total Sales
2 in Berlin
$125K - $380K Price Range
We collect this data history from publicly available records. To have your information removed, we recommend requesting removal directly through your county’s website.
| Date | Event | Price | List to Sale | Price per Sq Ft |
|---|---|---|---|---|
| 01/27/2021 01/27/21 | Sold | $282,000 | +0.8% | $168 / Sq Ft |
| 11/28/2020 11/28/20 | For Sale | $279,900 | -- | $167 / Sq Ft |
We collect this data history from publicly available records. To have your information removed, we recommend requesting removal directly through your county’s website.
| Year | Tax Paid | Tax Assessment Tax Assessment Total Assessment is a certain percentage of the fair market value that is determined by local assessors to be the total taxable value of land and additions on the property. | Land | Improvement |
|---|---|---|---|---|
| 2026 | $2,920 | $351,167 | $0 | $0 |
| 2025 | $2,920 | $316,333 | $0 | $0 |
| 2024 | $2,682 | $281,500 | $84,400 | $197,100 |
| 2023 | $2,428 | $254,800 | $0 | $0 |
| 2022 | $2,173 | $228,100 | $0 | $0 |
| 2021 | $1,927 | $201,400 | $67,900 | $133,500 |
| 2020 | $1,681 | $194,300 | $0 | $0 |
| 2019 | $1,681 | $187,200 | $0 | $0 |
| 2018 | $1,625 | $180,100 | $62,900 | $117,200 |
| 2017 | $1,513 | $171,633 | $0 | $0 |
| 2016 | -- | $163,167 | $0 | $0 |
| 2015 | -- | $154,700 | $0 | $0 |
| 2014 | $1,377 | $154,700 | $0 | $0 |
Seller's Agent in 2021
Celeste Dodson
Berkshire Hathaway HomeServices PenFed Realty-WOC
(443) 235-3834
43 Total Sales
LR
Buyer's Agent in 2021
Lisa Rill
ERA Martin Associates, Shamrock Division
Source: Bright MLS
MLS Number: MDWO118654
APN: 03-069869
Disclaimer: Certain information contained herein is derived from information provided by parties other than Homes.com. All information provided is deemed reliable, but is not guaranteed to be accurate and should be independently verified.
The data relating to real estate for sale on this website appears in part through the BRIGHT Internet Data Exchange program, a voluntary cooperative exchange of property listing data between licensed real estate brokerage firms, and is provided by BRIGHT through a licensing agreement.
Listing information is from various brokers who participate in the Bright MLS IDX program and not all listings may be visible on the site.
The property information being provided on or through the website is for the personal, non-commercial use of consumers and such information may not be used for any purpose other than to identify prospective properties consumers may be interested in purchasing.
Some properties which appear for sale on the website may no longer be available because they are for instance, under contract, sold or are no longer being offered for sale.
Property information displayed is deemed reliable but is not guaranteed.
Copyright 2026 Bright MLS, Inc.
Ask me questions while you tour the home.