
Lawrence Hernandez
Cypress Coast Investments
(831) 273-9672
44 Total Sales
3 in Skyline Forest
$715K - $990K Price Range
Estimated Value: $936,754
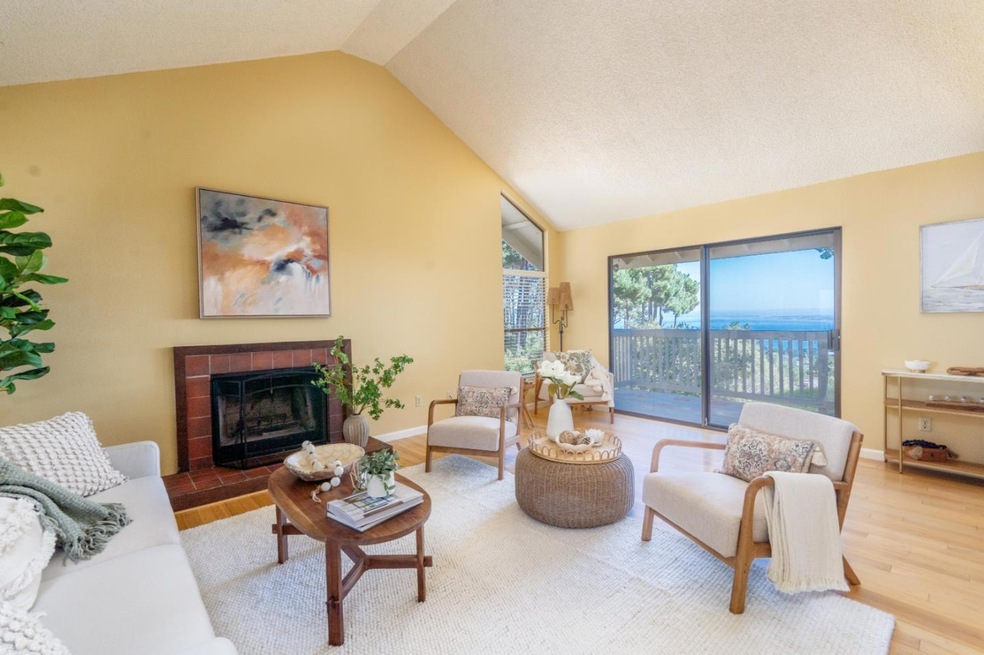
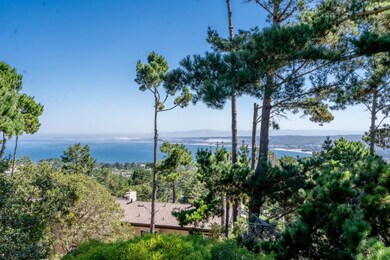
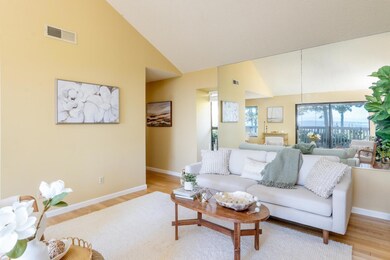
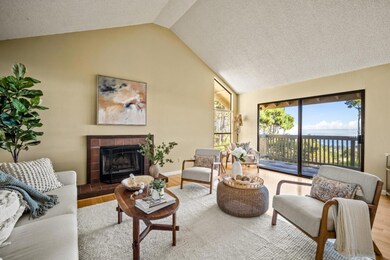
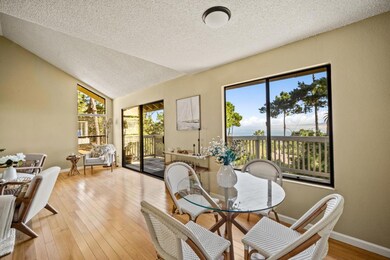
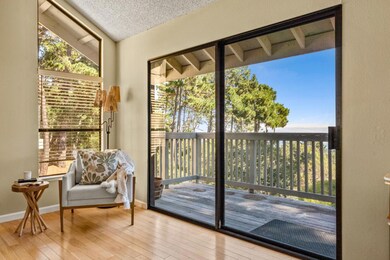
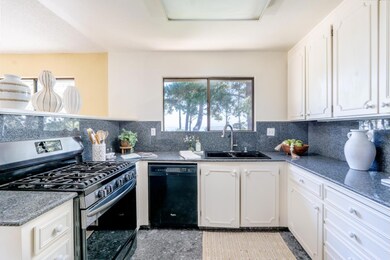
Welcome to 70 Forest Ridge, Unit 3. This 2 bedroom 2.5 bathroom townhome offers panoramic views of the Monterey Bay and beaches, while being tucked privately in the pines. The iiving and dining room area offers large sliding glass doors that open onto an enlarged deck that is perfect for entertaining. Windows span the entire spacious kitchen, with a pantry. The half bath on the main level make it seamless for guests, while allowing complete privacy of both bedrooms and full baths. Being a front unit, the property benefits from bordering the greenbelt, a full garage and a private parking space. Explore all of the Monterey Peninsula in minutes with proximal access to Monterey, Carmel, Pacific Grove, and Pebble Beach. From sunrises in the East to the glow of the sunset in the evenings, and the twinkle of the city lights at night, this rarely available unit enjoys it all, even its own generator!
Last Agent to Sell the Property
Compass License #70004321 Listed on: 09/05/2024
We collect this data history from publicly available records. To have your information removed, we recommend requesting removal directly through your county’s website.
Lawrence Hernandez
Cypress Coast Investments
(831) 273-9672
44 Total Sales
3 in Skyline Forest
$715K - $990K Price Range
Erica Perez
Coldwell Banker Realty
(831) 220-3677
51 Total Sales
1 in Skyline Forest
$1,475,000 Price
JR McKee
Home In Silicon Valley
(669) 201-8746
23 Total Sales
1 in Skyline Forest
$1,200,000 Price
Christian Haun
eXp Realty of California Inc
(831) 264-0671
57 Total Sales
1 in Skyline Forest
$700,000 Price
Adrian Lopez
Windermere Valley Properties
(669) 327-4070
43 Total Sales
1 in Skyline Forest
$820,000 Price
Barbara Weidman
Compass
(831) 274-7024
48 Total Sales
1 in Skyline Forest
$1,740,000 Price
We collect this data history from publicly available records. To have your information removed, we recommend requesting removal directly through your county’s website.
| Date | Buyer | Sale Price | Title Company |
|---|---|---|---|
| $948,000 | Chicago Title | ||
| -- | None Available |
We collect this data history from publicly available records. To have your information removed, we recommend requesting removal directly through your county’s website.
| Date | Status | Borrower | Loan Amount |
|---|---|---|---|
| Previous Owner | $139,513 | ||
| Previous Owner | $142,000 |
We collect this data history from publicly available records. To have your information removed, we recommend requesting removal directly through your county’s website.
| Date | Event | Price | List to Sale | Price per Sq Ft |
|---|---|---|---|---|
| 09/24/2024 09/24/24 | Sold | $948,000 | -0.2% | $697 / Sq Ft |
| 09/10/2024 09/10/24 | Pending | -- | -- | -- |
| 09/05/2024 09/05/24 | For Sale | $950,000 | -- | $699 / Sq Ft |
We collect this data history from publicly available records. To have your information removed, we recommend requesting removal directly through your county’s website.
| Year | Tax Paid | Tax Assessment Tax Assessment Total Assessment is a certain percentage of the fair market value that is determined by local assessors to be the total taxable value of land and additions on the property. | Land | Improvement |
|---|---|---|---|---|
| 2026 | $10,857 | $966,960 | $408,000 | $558,960 |
| 2025 | $4,709 | $948,000 | $400,000 | $548,000 |
| 2024 | $4,709 | $948,000 | $400,000 | $548,000 |
| 2023 | $4,537 | $422,622 | $125,787 | $296,835 |
| 2022 | $4,472 | $414,336 | $123,321 | $291,015 |
| 2021 | $4,406 | $406,212 | $120,903 | $285,309 |
| 2020 | $4,238 | $402,048 | $119,664 | $282,384 |
| 2019 | $4,446 | $394,166 | $117,318 | $276,848 |
| 2018 | $4,267 | $386,438 | $115,018 | $271,420 |
| 2017 | $3,949 | $378,862 | $112,763 | $266,099 |
| 2016 | $3,877 | $371,434 | $110,552 | $260,882 |
| 2015 | $3,820 | $365,856 | $108,892 | $256,964 |
| 2014 | $3,753 | $358,690 | $106,759 | $251,931 |
S
Seller's Agent in 2024
Staples Staples Gannaway Team
Compass
(831) 915-8030
4 in this area
61 Total Sales
S
Buyer's Agent in 2024
Shannon McCourt
eXp Realty of California Inc
(805) 791-6503
1 in this area
28 Total Sales
Source: MLSListings
MLS Number: ML81978852
APN: 014-151-003-000
Disclaimer: Certain information contained herein is derived from information provided by parties other than Homes.com. All information provided is deemed reliable, but is not guaranteed to be accurate and should be independently verified.
Property Information © 2026 MLSListings Inc. All rights reserved. Listing information is deemed reliable but not guaranteed. Certain information contained herein is derived from information which is the licensed property of, and copyrighted by, MLSListings Inc. The viewer acknowledges ownership and validity of its copyright. Information provided is for personal, non-commercial use by a viewer with a bona fide interest in the purchase or sale of real estate of the type being offered via this website or other electronic means. The viewer is prohibited from copying, redistributing or retransmitting any of the data or information provided by MLSListing, Inc.
Ask me questions while you tour the home.