
Cynthia Gonzalez
Responds Quickly
Executive Real Estate, Inc.
(413) 288-5131
96 Total Sales
1 in Ludlow
$240,000 Price

Estimated Value: $441,503
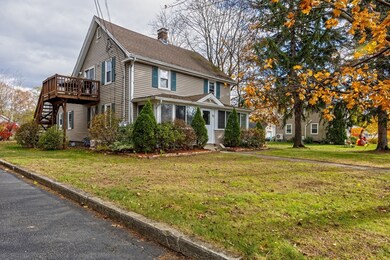
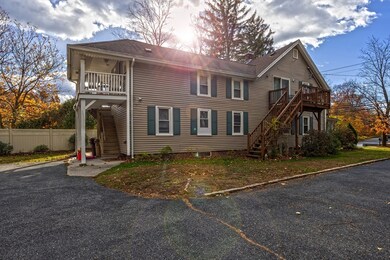
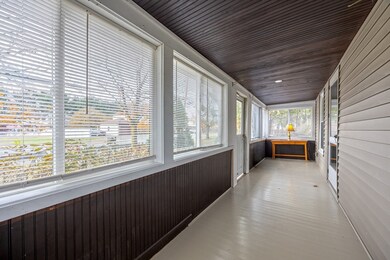
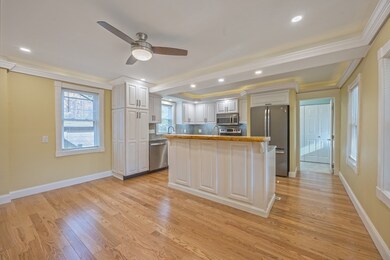
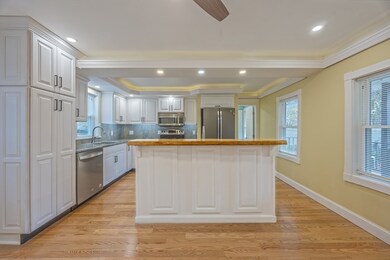
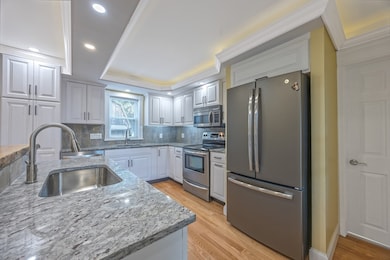
Beautifully Remodeled 2 Family! Amazing opportunity for Owner Occupant, or a great investment with 2 move in ready apartments, HUGE YARD with plenty of off street parking, and an oversized 2 CAR GARAGE with a walk up 2nd level! First floor offers brand new kitchen (finished Oct. 2025) with white cabinets, beautiful accent lighting, quartz counters & new appliances, brand new (Oct. 2025) full bath with jacuzzi tub and laundry, living room and 3 bedrooms with wood flooring, the Second Floor offers updated kitchen with oak cabinets, updated full bath with laundry, living room, and 3 bedrooms, vinyl siding, vinyl replacement windows, separate utilities including 2 gas furnaces with central air, enclosed and open porches, the 2nd floor of the 2 car garage can be used for storage or finish into an ADU, studio, etc. Many updates, immediate occupancy available, both units are vacant!!!
Last Agent to Sell the Property
ERA M Connie Laplante Real Estate Listed on: 11/10/2025
We collect this data history from publicly available records. To have your information removed, we recommend requesting removal directly through your county’s website.
Cynthia Gonzalez
Executive Real Estate, Inc.
(413) 288-5131
96 Total Sales
1 in Ludlow
$240,000 Price
Christina Pietras
Naples Realty Group
(413) 278-6757
43 Total Sales
12 in Ludlow
$35K - $760K Price Range
Lisa Carroll
Delap Real Estate LLC
(413) 414-4721
34 Total Sales
2 in Ludlow
$230K - $300K Price Range
Tracy LaRosa
Daisy Hill Real Estate and Rentals
(774) 500-3394
43 Total Sales
1 in Ludlow
$521,000 Price
Ray Hoess-Brooks
HB Real Estate, LLC
(860) 356-3690
134 Total Sales
2 in Ludlow
$215K - $340K Price Range
Salim Abdoo
Naples Realty Group
(413) 288-4350
38 Total Sales
1 in Ludlow
$185,000 Price
We collect this data history from publicly available records. To have your information removed, we recommend requesting removal directly through your county’s website.
| Date | Buyer | Sale Price | Title Company |
|---|---|---|---|
| $215,000 | None Available | ||
| Farrar Felicia E | $145,000 | -- |
We collect this data history from publicly available records. To have your information removed, we recommend requesting removal directly through your county’s website.
| Date | Status | Borrower | Loan Amount |
|---|---|---|---|
| Open | $338,250 | ||
| Previous Owner | Farrar | $44,000 | |
| Closed | Farrar Felicia E | $170,250 | |
| Previous Owner | Farrar Felicia E | $23,940 | |
| Previous Owner | Wilczynski Barbara A | $75,000 | |
| Previous Owner | Wilczynski Edward J | $35,000 |
We collect this data history from publicly available records. To have your information removed, we recommend requesting removal directly through your county’s website.
| Date | Event | Price | List to Sale | Price per Sq Ft |
|---|---|---|---|---|
| 03/24/2026 03/24/26 | Sold | $451,000 | +2.5% | $202 / Sq Ft |
| 01/06/2026 01/06/26 | Pending | -- | -- | -- |
| 12/19/2025 12/19/25 | For Sale | $439,900 | 0.0% | $197 / Sq Ft |
| 11/18/2025 11/18/25 | Pending | -- | -- | -- |
| 11/10/2025 11/10/25 | For Sale | $439,900 | -- | $197 / Sq Ft |
We collect this data history from publicly available records. To have your information removed, we recommend requesting removal directly through your county’s website.
| Year | Tax Paid | Tax Assessment Tax Assessment Total Assessment is a certain percentage of the fair market value that is determined by local assessors to be the total taxable value of land and additions on the property. | Land | Improvement |
|---|---|---|---|---|
| 2025 | $5,047 | $290,900 | $80,800 | $210,100 |
| 2024 | $4,908 | $271,300 | $81,500 | $189,800 |
| 2023 | $4,643 | $238,000 | $71,500 | $166,500 |
| 2022 | $4,602 | $230,200 | $71,500 | $158,700 |
| 2021 | $4,773 | $226,400 | $71,500 | $154,900 |
| 2020 | $4,569 | $221,600 | $70,400 | $151,200 |
| 2019 | $4,297 | $216,800 | $69,700 | $147,100 |
| 2018 | $4,036 | $212,300 | $69,700 | $142,600 |
| 2017 | $3,899 | $210,400 | $68,300 | $142,100 |
| 2016 | $3,706 | $204,400 | $67,000 | $137,400 |
| 2015 | $3,474 | $200,900 | $66,300 | $134,600 |
Seller's Agent in 2026
Steven LaPlante
ERA M Connie Laplante Real Estate
(413) 246-4911
184 Total Sales
CS
Buyer's Agent in 2026
Carol Smith
Home Equity Assets Realty, LLC
(413) 433-0252
93 Total Sales
Source: MLS Property Information Network (MLS PIN)
MLS Number: 73453313
APN: LUDL-120585-C000059-000002
Disclaimer: Certain information contained herein is derived from information provided by parties other than Homes.com. All information provided is deemed reliable, but is not guaranteed to be accurate and should be independently verified.
The property listing data and information, or the Images, set forth herein were provided to MLS Property Information Network, Inc. from third party sources, including sellers, lessors and public records, and were compiled by MLS Property Information Network, Inc. The property listing data and information, and the Images, are for the personal, non-commercial use of consumers having a good faith interest in purchasing or leasing listed properties of the type displayed to them and may not be used for any purpose other than to identify prospective properties which such consumers may have a good faith interest in purchasing or leasing. MLS Property Information Network, Inc. and its subscribers disclaim any and all representations and warranties as to the accuracy of the property listing data and information, or as to the accuracy of any of the Images, set forth herein.
Ask me questions while you tour the home.