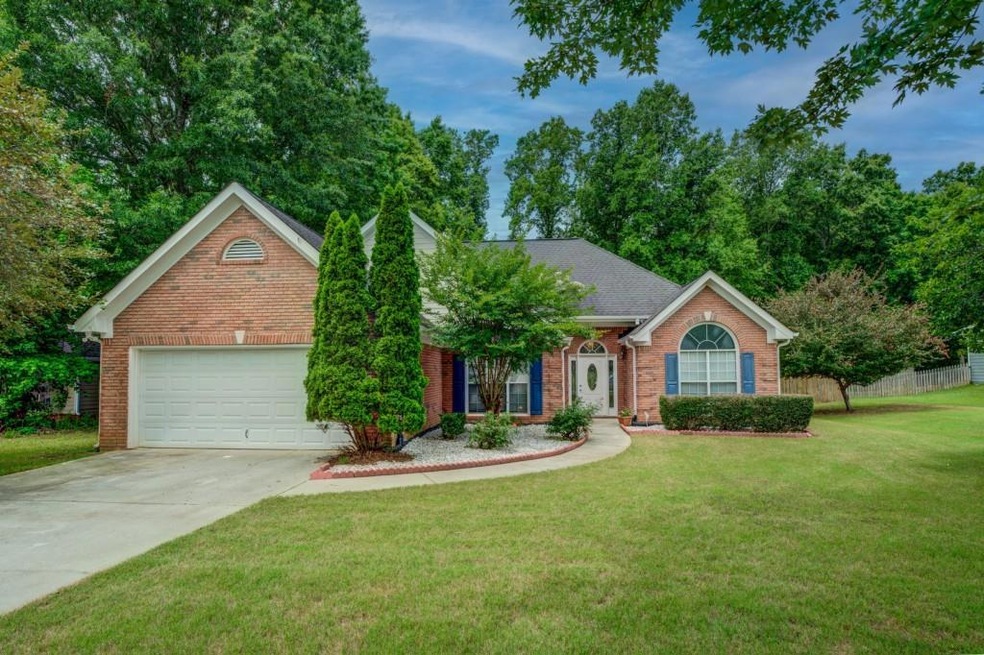
NOT LISTED FOR SALE

Estimated Value: $305,917 - $336,000

4 Beds
2 Baths
1,967 Sq Ft
$164/Sq Ft Est. Value

Sale Details

Date Sold: August 4, 2023

Last sale price $315,000 $160 Per Sq Ft

Est. 2% increase in value since last sale

Current estimated payment $2,036 / mo

7 Days on Market

Highlights

  • Open-Concept Dining Room
  • Vaulted Ceiling
  • Traditional Architecture
  • View of Trees or Woods
  • Oversized primary bedroom
  • Stone Countertops

About This Home

As of August 2023

Beautiful Stepless ranch on large level lot. Open floor plan boasts large Great room & stunning flooring! Soaring ceiling & fireplace complete Great rm. Sep dining rm can easily seat 8 or more. All flows into Eat in Kit w/granite counters, SS appliances & tons of cabinets! Split BR plan offers lots of privacy w/ Lge bright Owner's suite & spa like bath including Deep soaking tub, Double vanity & sep tile shower. Secondary BRs are spacious w/ large closets. Lge Bonus room can also double as playroom, office, or Man cave! Large patio & Huge level Privacy Fenced backyard is perfect for parties, kids & pets. Just minutes to Kroger and restaurants. Easy drive to Atl Airport, Conyers, Covington, & McDonough! Great Newton Co schools!

Last Agent to Sell the Property

JANE D Johnson

Red Key Properties, LLC. License #280668 Listed on: 06/22/2023

Last Buyer's Agent

Coleen McCarthy

NOT A VALID MEMBER License #285560

Create a Home Valuation Report for This Property
The Home Valuation Report is an in-depth analysis detailing your home's value as well as a comparison with similar homes in the area

Home Details

Home Type

  • Single Family

Est. Annual Taxes

  • $2,204

Year Built

  • Built in 1998

Lot Details

  • 25,700 Sq Ft Lot
  • Lot Dimensions are 100x245x99x244
  • Level Lot
  • Back Yard Fenced and Front Yard

Parking

  • 2 Car Attached Garage
  • Parking Accessed On Kitchen Level
  • Front Facing Garage
  • Garage Door Opener
  • Driveway Level

Home Design

  • Traditional Architecture
  • Rustic Architecture
  • Slab Foundation
  • Composition Roof
  • Brick Front

Interior Spaces

  • 1,967 Sq Ft Home
  • Tray Ceiling
  • Vaulted Ceiling
  • Ceiling Fan
  • Factory Built Fireplace
  • Self Contained Fireplace Unit Or Insert
  • Fireplace With Glass Doors
  • Fireplace Features Masonry
  • Double Pane Windows
  • Entrance Foyer
  • Great Room with Fireplace
  • Open-Concept Dining Room
  • Views of Woods
  • Fire and Smoke Detector

Kitchen

  • Eat-In Kitchen
  • Gas Range
  • Microwave
  • Dishwasher
  • Stone Countertops

Flooring

  • Carpet
  • Laminate
  • Stone

Bedrooms and Bathrooms

  • Oversized primary bedroom
  • 4 Bedrooms | 3 Main Level Bedrooms
  • Primary Bedroom on Main
  • Split Bedroom Floorplan
  • 2 Full Bathrooms
  • Double Vanity
  • Soaking Tub
  • Bathtub With Separate Shower Stall

Laundry

  • Laundry in Hall
  • Laundry on main level
  • 220 Volts In Laundry

Accessible Home Design

  • Accessible Hallway
  • Accessible Entrance

Outdoor Features

  • Patio
  • Shed
  • Rain Gutters

Location

  • Property is near schools and shops

Schools

  • Oak Hill Elementary School
  • Veterans Memorial - Newton Middle School
  • Alcovy High School

Utilities

  • Central Heating and Cooling System
  • Heating System Uses Natural Gas
  • Underground Utilities
  • 220 Volts in Garage
  • 110 Volts
  • Electric Water Heater
  • Septic Tank
  • High Speed Internet
  • Phone Available
  • Cable TV Available

Community Details

  • No Home Owners Association
  • Gibson Place Subdivision

Listing and Financial Details

  • Assessor Parcel Number 0007000000229000

Home Details

Home Type

Single Family

Est. Annual Taxes

$2,204

Year Built

Built in 1998

Lot Details

0.59 Acres

Parking

2

Listing Details

  • Standard Status: Closed
  • Property Type: Residential
  • Property Sub Type: Single Family Residence
  • Architectural Style: Rustic, Traditional
  • Property Condition: Resale
  • Year Built: 1998
  • Accessibility Features: Accessible Entrance, Accessible Hallway(s)
  • Above Grade Finished Sq Ft: 1967
  • Horses: No
  • LotSizeAcres: 0.59
  • Water Body Name: None
  • Co List Office Mls Id: REDK01
  • Ownership: Fee Simple
  • Subdivision Name: Gibson Place
  • Tax Parcel Letter: 0007000000229000
  • FMLS_MlsPropertyType: Residential Detached
  • FMLS_LandLot: 0
  • Special Features: None

Interior Features

  • Flooring: Carpet, Laminate, Stone
  • Fireplace Features: Factory Built, Glass Doors, Great Room, Insert, Masonry
  • Other Equipment: None
  • Appliances: Dishwasher, Electric Water Heater, Gas Range, Microwave
  • Interior Amenities: Double Vanity, Entrance Foyer, High Speed Internet, Tray Ceiling(s), Vaulted Ceiling(s)
  • Basement: None
  • Common Walls: No Common Walls
  • Spa Features: None
  • Window Features: Double Pane Windows
  • Full Bathrooms: 2
  • Total Bedrooms: 4
  • Fireplaces: 1
  • Main Level Bathrooms: 2
  • Main Level Bedrooms: 3
  • RoomBedroomFeatures: Master on Main, Oversized Master, Split Bedroom Plan
  • RoomDiningRoomFeatures: Open Concept, Separate Dining Room
  • RoomKitchenFeatures: Cabinets White, Eat-in Kitchen, Stone Counters, View to Family Room
  • FMLS_UpperLevelBedrooms: 1
  • RoomMasterBathroomFeatures: Double Vanity, Separate Tub/Shower, Soaking Tub

Exterior Features

  • Other Structures: Shed(s)
  • Construction Materials: Brick Front
  • Fencing: Back Yard, Fenced, Privacy
  • Patio And Porch Features: Patio
  • Exterior Features: Private Yard, Rain Gutters
  • Pool Features: None
  • View: Trees/Woods
  • Pool Private: No
  • Home Warranty: No
  • Foundation Details: Slab
  • Roof: Composition

Garage/Parking

  • Garage Spaces: 2
  • Parking Features: Attached, Garage, Garage Door Opener, Garage Faces Front, Kitchen Level, Level Driveway

Utilities

  • Sewer: Septic Tank
  • Water Source: Public
  • Security: Smoke Detector(s)
  • Cooling: Ceiling Fan(s), Central Air
  • Heating: Central, Natural Gas
  • Laundry Features: In Hall, Laundry Closet, Main Level
  • Utilities: Cable Available, Electricity Available, Natural Gas Available, Phone Available, Underground Utilities, Water Available
  • Electric: 110 Volts, 220 Volts in Garage, 220 Volts in Laundry
  • Heating Yn: Yes
  • Electricity On Property: Yes

Condo/Co-op/Association

  • Community Features: Near Schools, Near Shopping, Street Lights
  • Association: No

Schools

  • Middle Or Junior School: Veterans Memorial - Newton

Green Features

  • Efficiency: None
  • Green Energy Generation: None

Lot Info

  • Lot Features: Back Yard, Front Yard, Level, Private
  • Lot Dimensions: 100X245X99X244
  • Parcel Number: 0007000000229000
  • Horse Amenities: None
  • Land Lease: No
  • Property Attached Yn: No
  • Land Lease Amount Frequency: Monthly
  • Lot Size Sq Ft: 25700.4
  • Land Lease Expiration Date: 2023-09-30
  • Additional Parcels: No

Multi Family

  • Waterfront Features: None

Tax Info

  • Tax Year: 2022
  • Tax Annual Amount: 2204
  • Tax Block: 0
  • Tax Lot: 0

MLS Schools

  • Elementary School: Oak Hill
  • High School: Alcovy

Ownership History

We collect this data history from publicly available records. To have your information removed, we recommend requesting removal directly through your county’s website.

Date Name Owned For Owner Type

Purchase Details

Listed on
Jun 22, 2023
Closed on
Aug 8, 2023
Sold by
Davis Gregory K
Bought by
Seller's Agent
JANE D Johnson
Red Key Properties, LLC.
Buyer's Agent
Coleen McCarthy
NOT A VALID MEMBER
List Price
$320,000
Sold Price
$315,000
Premium/Discount to List
-$5,000
-1.56%
Views
71
Current Estimated Value
$321,439

Home Financials for this Owner

Home Financials are based on the most recent Mortgage that was taken out on this home.
Estimated Appreciation
$6,439
Avg. Annual Appreciation
0.87%
Original Mortgage
$250,000
Outstanding Balance
$242,262
Interest Rate
6.96%
Mortgage Type
New Conventional
Estimated Equity
$81,217

Purchase Details

Closed on
Jun 29, 1998
Sold by
Rockdale Builders Inc
Bought by
Davis Gregory K

Purchase Details

Closed on
Feb 4, 1998
Sold by
Southeast Investment Partners Llc
Bought by
Rockdale Builders Inc
Source: Public Records

Home Values in the Area

Source: Public Records

Average Home Value in this Area


Source: Public Records

Agents Specializing in Covington, GA

See All Agents

Purchase History

We collect this data history from publicly available records. To have your information removed, we recommend requesting removal directly through your county’s website.

Date Buyer Sale Price Title Company
$315,000 --
Davis Gregory K $128,000 --
Rockdale Builders Inc $18,500 --
Source: Public Records

Mortgage History

We collect this data history from publicly available records. To have your information removed, we recommend requesting removal directly through your county’s website.

Date Status Borrower Loan Amount
Open $250,000
Previous Owner Davis Gregory K $77,375
Previous Owner Davis Gregory K $121,600
Source: Public Records

Property History

We collect this data history from publicly available records. To have your information removed, we recommend requesting removal directly through your county’s website.

Date Event Price List to Sale Price per Sq Ft
08/04/2023 08/04/23 Sold $315,000 -1.6% $160 / Sq Ft
06/29/2023 06/29/23 Pending -- -- --
06/22/2023 06/22/23 For Sale $320,000 -- $163 / Sq Ft
Source: First Multiple Listing Service (FMLS)

Tax History

We collect this data history from publicly available records. To have your information removed, we recommend requesting removal directly through your county’s website.

Year Tax Paid Tax Assessment Tax Assessment Total Assessment is a certain percentage of the fair market value that is determined by local assessors to be the total taxable value of land and additions on the property. Land Improvement
2025 $3,239 $135,360 $18,800 $116,560
2024 $3,123 $125,160 $18,800 $106,360
2023 $2,735 $103,240 $8,800 $94,440
2022 $2,204 $83,680 $8,800 $74,880
2021 $1,880 $64,600 $8,800 $55,800
2020 $2,007 $62,520 $8,800 $53,720
2019 $2,022 $62,080 $8,800 $53,280
2018 $1,972 $60,240 $8,800 $51,440
2017 $1,739 $53,440 $8,800 $44,640
2016 $1,500 $46,480 $4,800 $41,680
2015 $1,418 $44,120 $4,800 $39,320
2014 $1,415 $44,120 $0 $0
Source: Public Records

Agents Affiliated with this Home

  • Section Image
  • Section Image
See All Agents

Map

Source: First Multiple Listing Service (FMLS)

MLS Number: 7235571

First Multiple Listing Service (FMLS)

APN: 0007000000229000

Your Personal Tour Guide

Ask me questions while you tour the home.