
Mary Kelly
Century 21 Property Central Inc.
(339) 229-6334
89 Total Sales
1 in Liberty Heights
$275,000 Price


Estimated Value: $386,450
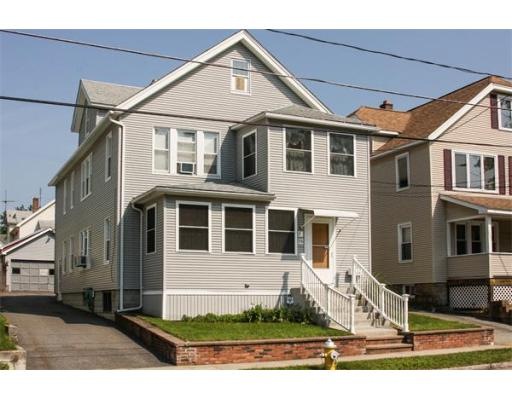
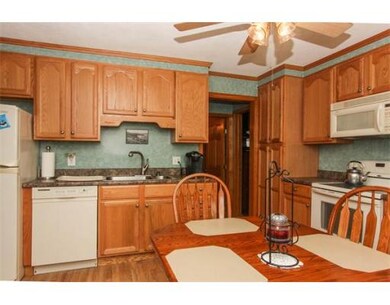
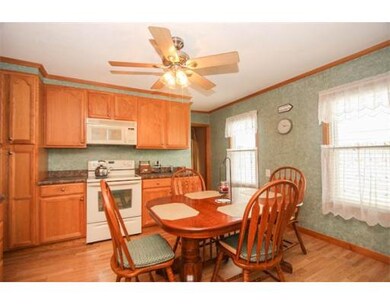
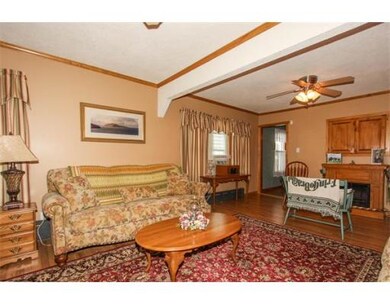
Pride of ownership shows in this same-owner occupied 2-family for 72 years! Glenwood location near Atwater and Elms College. Lots of hardwood floors and natural woodwork, 3-season sunrooms on both floors. Replacement windows, vinyl siding, and security system on first floor. Updated kitchen and baths on both floors. Electric fplace in dining room nego., as well as washer/dryer. Separate boilers, hot water tanks, and circuit breaker panels. Roof has only one layer, APO. Beautiful home!
Last Agent to Sell the Property
Roberta Orenstein
William Raveis R.E. & Home Services Listed on: 06/21/2013
Last Buyer's Agent
Roberta Johnson
Berkshire Hathaway HomeServices Realty Professionals License #452501141
Home Type
Multi-Family
Year Built
1924
Lot Details
4,792 Sq Ft Lot
We collect this data history from publicly available records. To have your information removed, we recommend requesting removal directly through your county’s website.
Mary Kelly
Century 21 Property Central Inc.
(339) 229-6334
89 Total Sales
1 in Liberty Heights
$275,000 Price
Mela Dieujuste
IVerty Realty, LLC
(413) 241-7854
87 Total Sales
4 in Liberty Heights
$210K - $402K Price Range
Melania Hasiuk
William Pitt Sotheby's Int'l
(860) 606-4512
95 Total Sales
1 in Liberty Heights
$250,000 Price
Paula Levasseur
Home Bound Realty
(401) 240-4892
119 Total Sales
1 in Liberty Heights
$340,000 Price
Mostafa Elbadaoui
United Brokers
(857) 305-4613
41 Total Sales
1 in Liberty Heights
$390,000 Price
Juan Lopera-Martinez
eXp Realty LLC
(339) 338-4961
86 Total Sales
2 in Liberty Heights
$300K - $430K Price Range
We collect this data history from publicly available records. To have your information removed, we recommend requesting removal directly through your county’s website.
| Date | Buyer | Sale Price | Title Company |
|---|---|---|---|
| -- | -- | ||
| $167,000 | -- | ||
| -- | -- |
We collect this data history from publicly available records. To have your information removed, we recommend requesting removal directly through your county’s website.
| Date | Status | Borrower | Loan Amount |
|---|---|---|---|
| Open | $264,550 | ||
| Closed | $191,250 | ||
| Closed | $162,846 | ||
| Previous Owner | $77,150 | ||
| Previous Owner | $50,000 |
We collect this data history from publicly available records. To have your information removed, we recommend requesting removal directly through your county’s website.
| Date | Event | Price | List to Sale | Price per Sq Ft |
|---|---|---|---|---|
| 09/13/2013 09/13/13 | Sold | $167,000 | +1.2% | $71 / Sq Ft |
| 08/14/2013 08/14/13 | Pending | -- | -- | -- |
| 06/21/2013 06/21/13 | For Sale | $165,000 | -- | $71 / Sq Ft |
We collect this data history from publicly available records. To have your information removed, we recommend requesting removal directly through your county’s website.
| Year | Tax Paid | Tax Assessment Tax Assessment Total Assessment is a certain percentage of the fair market value that is determined by local assessors to be the total taxable value of land and additions on the property. | Land | Improvement |
|---|---|---|---|---|
| 2025 | $4,851 | $309,400 | $37,200 | $272,200 |
| 2024 | $4,678 | $291,300 | $37,200 | $254,100 |
| 2023 | $4,793 | $281,100 | $32,900 | $248,200 |
| 2022 | $3,884 | $206,400 | $30,800 | $175,600 |
| 2021 | $3,631 | $192,100 | $28,000 | $164,100 |
| 2020 | $3,627 | $185,700 | $28,000 | $157,700 |
| 2019 | $3,513 | $178,500 | $30,500 | $148,000 |
| 2018 | $3,586 | $182,200 | $30,500 | $151,700 |
| 2017 | $3,179 | $161,700 | $27,600 | $134,100 |
| 2016 | $3,122 | $158,800 | $26,100 | $132,700 |
| 2015 | $2,758 | $140,200 | $26,100 | $114,100 |
R
Seller's Agent in 2013
Roberta Orenstein
William Raveis R.E. & Home Services
R
Buyer's Agent in 2013
Roberta Johnson
Berkshire Hathaway HomeServices Realty Professionals
Source: MLS Property Information Network (MLS PIN)
MLS Number: 71545729
APN: SPRI-005780-000000-000015
Disclaimer: Certain information contained herein is derived from information provided by parties other than Homes.com. All information provided is deemed reliable, but is not guaranteed to be accurate and should be independently verified.
The property listing data and information, or the Images, set forth herein were provided to MLS Property Information Network, Inc. from third party sources, including sellers, lessors and public records, and were compiled by MLS Property Information Network, Inc. The property listing data and information, and the Images, are for the personal, non-commercial use of consumers having a good faith interest in purchasing or leasing listed properties of the type displayed to them and may not be used for any purpose other than to identify prospective properties which such consumers may have a good faith interest in purchasing or leasing. MLS Property Information Network, Inc. and its subscribers disclaim any and all representations and warranties as to the accuracy of the property listing data and information, or as to the accuracy of any of the Images, set forth herein.
Ask me questions while you tour the home.