JD
Jose Duce Rocher
Century 21 Limitless
(781) 633-6951
151 Total Sales
1 in Plainville
$512,000 Price


Estimated Value: $964,977
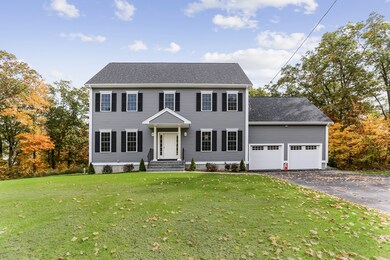
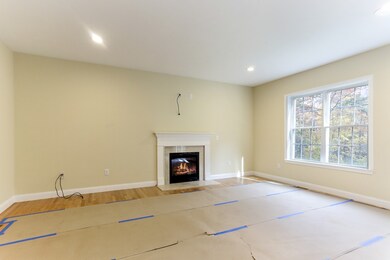
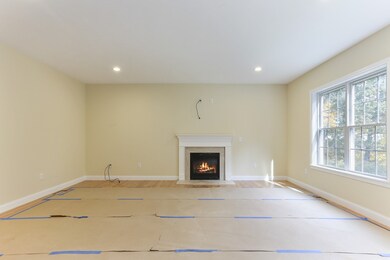
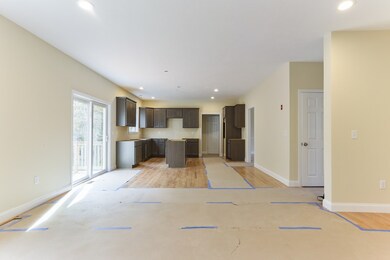
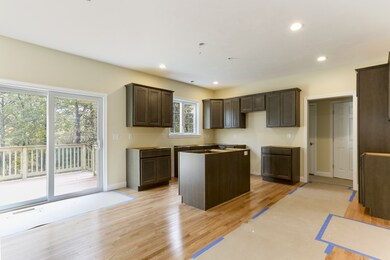
New Construction Charleston style Colonial is surrounded by a picturesque wood line in close proximity to the walking trails of Walnut Hill. Offered by a very reputable, quality oriented builder, who offers a generous builders package. Fantastic commuter location being minutes to Rte 1, 495 and 8 miles to commuter rail allowing easy access to both Providence and Boston. The Wrentham Outlets being right around the corner is just another little bonus. A few home highlights are Hydro air heating and cooling, mahogany deck, gas fireplace, and second floor laundry, town water/sewer. There is still time to make this home your own with a few final finishes to be selected. Get settled into your new home in plenty of time for the holidays!
Last Buyer's Agent
Patrice O Neil
RE/MAX Real Estate Center

We collect this data history from publicly available records. To have your information removed, we recommend requesting removal directly through your county’s website.
JD
Jose Duce Rocher
Century 21 Limitless
(781) 633-6951
151 Total Sales
1 in Plainville
$512,000 Price
Melissa Perrille
eXp Realty LLC
(401) 340-3667
37 Total Sales
1 in Plainville
$140,000 Price
Leda Phillips
LAER Realty Partners
(508) 557-2425
41 Total Sales
1 in Plainville
$455,000 Price
Nogueira Realty Team
RE/MAX Real Estate Center
(774) 504-2664
112 Total Sales
1 in Plainville
$415,000 Price
Laura Fortin-Bichan
Heritage Realty Group, LLC
(339) 230-6182
48 Total Sales
2 in Plainville
$415K - $1.2M Price Range
Heather Cunningham
Berkshire Hathaway HomeServices Evolution Properties
(508) 625-7272
54 Total Sales
4 in Plainville
$350K - $1.3M Price Range
We collect this data history from publicly available records. To have your information removed, we recommend requesting removal directly through your county’s website.
| Date | Buyer | Sale Price | Title Company |
|---|---|---|---|
| $607,500 | None Available | ||
| Saddlebrook Estates Ll | -- | -- | |
| L Warren Street Llc | -- | -- |
We collect this data history from publicly available records. To have your information removed, we recommend requesting removal directly through your county’s website.
| Date | Status | Borrower | Loan Amount |
|---|---|---|---|
| Open | $394,875 | ||
| Previous Owner | Saddlebrook Estates Ll | $750,000 | |
| Previous Owner | Saddlebrook Estates Ll | $1,000,000 |
We collect this data history from publicly available records. To have your information removed, we recommend requesting removal directly through your county’s website.
| Date | Event | Price | List to Sale | Price per Sq Ft |
|---|---|---|---|---|
| 03/06/2020 03/06/20 | Sold | $607,000 | -1.3% | $235 / Sq Ft |
| 12/31/2019 12/31/19 | Pending | -- | -- | -- |
| 11/15/2019 11/15/19 | Price Changed | $615,000 | -0.8% | $238 / Sq Ft |
| 10/09/2019 10/09/19 | Price Changed | $619,900 | 0.0% | $240 / Sq Ft |
| 09/17/2019 09/17/19 | For Sale | $620,000 | -- | $240 / Sq Ft |
We collect this data history from publicly available records. To have your information removed, we recommend requesting removal directly through your county’s website.
| Year | Tax Paid | Tax Assessment Tax Assessment Total Assessment is a certain percentage of the fair market value that is determined by local assessors to be the total taxable value of land and additions on the property. | Land | Improvement |
|---|---|---|---|---|
| 2025 | $108 | $934,200 | $245,600 | $688,600 |
| 2024 | $10,183 | $848,600 | $223,700 | $624,900 |
| 2023 | $9,897 | $793,000 | $223,700 | $569,300 |
| 2022 | $8,786 | $626,200 | $215,600 | $410,600 |
| 2021 | $8,467 | $576,000 | $215,600 | $360,400 |
| 2020 | $5,430 | $369,400 | $215,600 | $153,800 |
| 2019 | $3,078 | $205,600 | $205,600 | $0 |
| 2018 | $2,944 | $195,500 | $195,500 | $0 |
| 2017 | $3,077 | $205,100 | $205,100 | $0 |
| 2016 | $3,042 | $205,100 | $205,100 | $0 |
| 2015 | $2,618 | $169,800 | $169,800 | $0 |
| 2014 | $2,540 | $169,800 | $169,800 | $0 |
Seller's Agent in 2020
Bonnie Bettencourt Stiner
Conway - Lakeville
(508) 272-0647
48 Total Sales
PO
Buyer's Agent in 2020
Patrice O Neil
RE/MAX
Source: MLS Property Information Network (MLS PIN)
MLS Number: 72565910
APN: PLAI-000013-000000-000023A
Disclaimer: Certain information contained herein is derived from information provided by parties other than Homes.com. All information provided is deemed reliable, but is not guaranteed to be accurate and should be independently verified.
The property listing data and information, or the Images, set forth herein were provided to MLS Property Information Network, Inc. from third party sources, including sellers, lessors and public records, and were compiled by MLS Property Information Network, Inc. The property listing data and information, and the Images, are for the personal, non-commercial use of consumers having a good faith interest in purchasing or leasing listed properties of the type displayed to them and may not be used for any purpose other than to identify prospective properties which such consumers may have a good faith interest in purchasing or leasing. MLS Property Information Network, Inc. and its subscribers disclaim any and all representations and warranties as to the accuracy of the property listing data and information, or as to the accuracy of any of the Images, set forth herein.
Ask me questions while you tour the home.