
Lisa Nussbaum
Top Tier Realty Group, LLC
(475) 330-3428
57 Total Sales
4 in North End
$280K - $481K Price Range
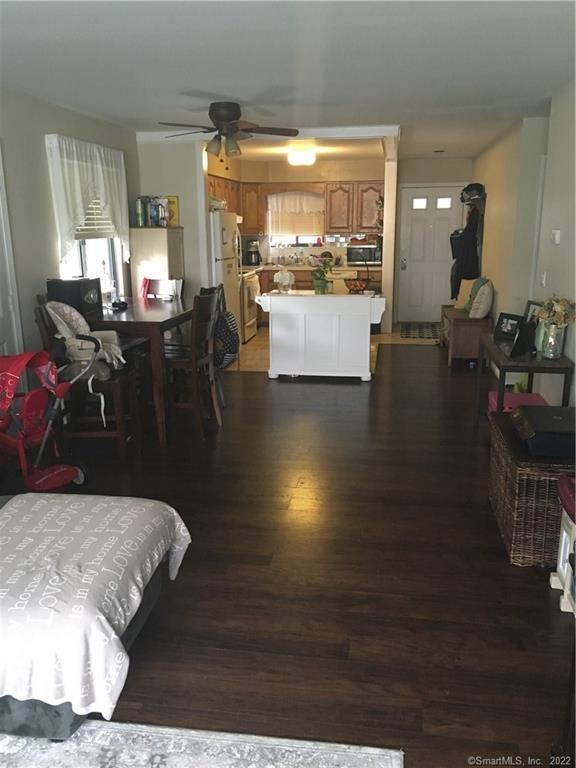
This 2 bed 2 full bath Condo is tucked away on a quiet street and awaiting your arrival! Conveniently located in the North end, this condo has over 1,000 sq ft of space. Walk in and see hardwood floors in the open living room w/ kitchen steps away- complete w/ center island, refrigerator, oven and ceiling fan. The large window in the living room lets in an abundance of light. 2 Bedrooms are located steps away from the living room, each with their own California closet space and carpeting. This condo is perfect for those who wish to be close to the city action, yet private and tranquil setting w/ HOA allow for you to kick back and relax with ease. Walking distance to the mall, and a 3-minute drive from all local amenities- supermarket, parks, playgrounds, schools, and Merrit Pkwy, making it perfect for you!
Last Agent to Sell the Property
Compass Connecticut, LLC License #RES.0799838 Listed on: 06/19/2019
We collect this data history from publicly available records. To have your information removed, we recommend requesting removal directly through your county’s website.
Lisa Nussbaum
Top Tier Realty Group, LLC
(475) 330-3428
57 Total Sales
4 in North End
$280K - $481K Price Range
Kristin Egmont
Coldwell Banker Realty
(914) 690-6606
88 Total Sales
3 in North End
$183K - $385K Price Range
Elizabeth Heatter
YellowBrick Real Estate LLC
(475) 471-0460
26 Total Sales
1 in North End
$399,000 Price
Stephanie Kinkel
Berkshire Hathaway NE Prop.
(833) 915-3270
45 Total Sales
1 in North End
$425,000 Price
Mirtha Garcia
Eagle Eye Realty PLLC
(860) 791-4764
87 Total Sales
1 in North End
$365,000 Price
Amy Jo Fitzgerald
Yellowbrick Real Estate LLC
(475) 267-4383
128 Total Sales
1 in North End
$165,000 Price
We collect this data history from publicly available records. To have your information removed, we recommend requesting removal directly through your county’s website.
| Date | Buyer | Sale Price | Title Company |
|---|---|---|---|
| $162,500 | -- | ||
| $162,500 | -- | ||
| $122,500 | -- | ||
| $122,500 | -- |
We collect this data history from publicly available records. To have your information removed, we recommend requesting removal directly through your county’s website.
| Date | Status | Borrower | Loan Amount |
|---|---|---|---|
| Previous Owner | $98,000 |
We collect this data history from publicly available records. To have your information removed, we recommend requesting removal directly through your county’s website.
| Date | Event | Price | List to Sale | Price per Sq Ft | Prior Sale |
|---|---|---|---|---|---|
| 08/26/2019 08/26/19 | Sold | $162,500 | -9.7% | $155 / Sq Ft | |
| 08/15/2019 08/15/19 | Pending | -- | -- | -- | |
| 06/19/2019 06/19/19 | For Sale | $180,000 | 0.0% | $172 / Sq Ft | |
| 02/15/2017 02/15/17 | Rented | $1,700 | 0.0% | -- | |
| 02/10/2017 02/10/17 | Under Contract | -- | -- | -- | |
| 02/02/2017 02/02/17 | Price Changed | $1,700 | +3.0% | $2 / Sq Ft | |
| 02/01/2017 02/01/17 | For Rent | $1,650 | 0.0% | -- | |
| 04/08/2014 04/08/14 | Sold | $122,500 | -18.3% | $117 / Sq Ft | View Prior Sale |
| 03/09/2014 03/09/14 | Pending | -- | -- | -- | |
| 12/07/2013 12/07/13 | For Sale | $149,900 | -- | $143 / Sq Ft |
We collect this data history from publicly available records. To have your information removed, we recommend requesting removal directly through your county’s website.
| Year | Tax Paid | Tax Assessment Tax Assessment Total Assessment is a certain percentage of the fair market value that is determined by local assessors to be the total taxable value of land and additions on the property. | Land | Improvement |
|---|---|---|---|---|
| 2025 | $4,375 | $100,700 | $0 | $100,700 |
| 2024 | $4,375 | $100,700 | $0 | $100,700 |
| 2023 | $4,375 | $100,700 | $0 | $100,700 |
| 2022 | $4,375 | $100,700 | $0 | $100,700 |
| 2021 | $4,375 | $100,700 | $0 | $100,700 |
| 2020 | $4,515 | $83,620 | $0 | $83,620 |
| 2019 | $4,515 | $83,620 | $0 | $83,620 |
| 2018 | $4,546 | $83,620 | $0 | $83,620 |
| 2017 | $4,546 | $83,620 | $0 | $83,620 |
| 2016 | $4,546 | $83,620 | $0 | $83,620 |
| 2015 | $5,433 | $128,740 | $0 | $128,740 |
| 2014 | $5,433 | $128,740 | $0 | $128,740 |
Seller's Agent in 2019
Michael Ferraro
Compass Connecticut, LLC
(203) 448-7321
1 in this area
98 Total Sales
Buyer's Agent in 2019
Angela Morales
Keller Williams Realty Prtnrs.
(203) 543-6229
30 in this area
200 Total Sales
Seller's Agent in 2017
Tony Martins
Berkshire Hathaway Home Services
(203) 685-1632
7 in this area
35 Total Sales
Buyer's Agent in 2017
Tyler Cox
Shelby's Realty Services
(203) 505-4264
44 Total Sales
J
Seller's Agent in 2014
John Laezzo
Berkshire Hathaway Home Services
(203) 414-4348
2 in this area
8 Total Sales
P
Buyer's Agent in 2014
Paul Vimini
Vimini Associates
(203) 981-7351
4 Total Sales
Source: SmartMLS
MLS Number: 170207944
APN: BRID-002547-000013-000070
Disclaimer: Certain information contained herein is derived from information provided by parties other than Homes.com. All information provided is deemed reliable, but is not guaranteed to be accurate and should be independently verified.
IDX information is provided exclusively for personal, non-commercial use, and may not be used for any purpose other than to identify prospective properties consumers may be interested in purchasing. Information is deemed reliable but not guaranteed.
Ask me questions while you tour the home.