
Todd Sandler
Todd A. Sandler REALTORS®
(781) 932-5295
72 Total Sales
1 in Scituate
$649,900 Price

Estimated Value: $913,746
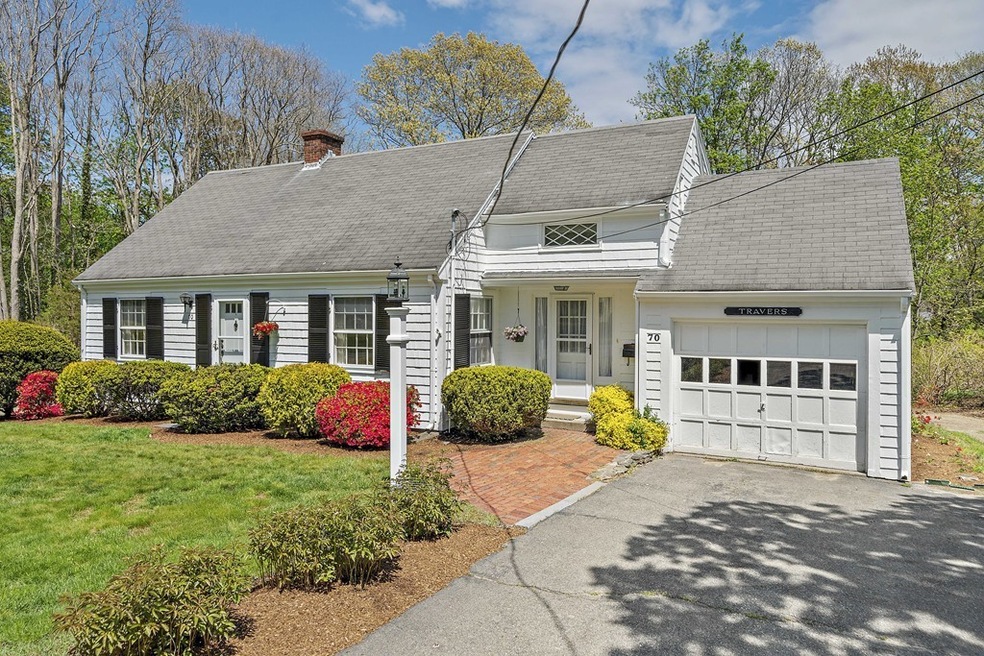
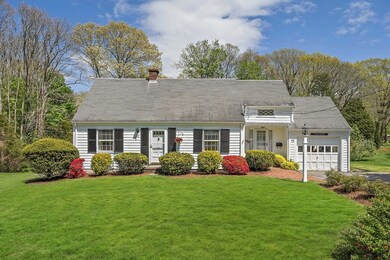
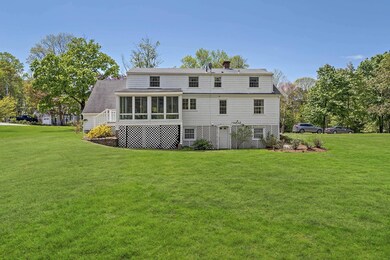
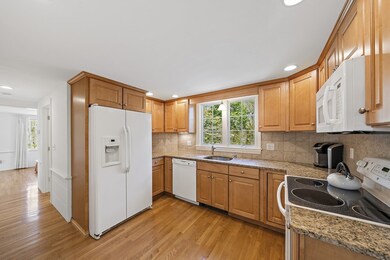
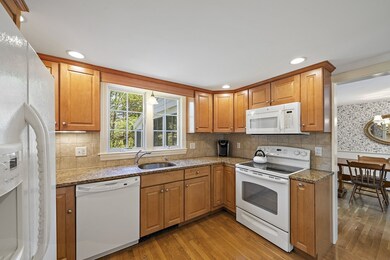
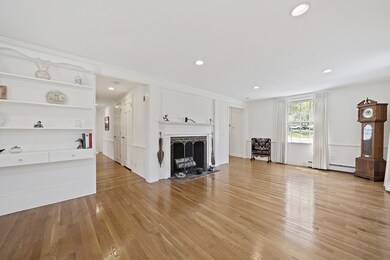
Welcome to Scituate!!! This beautiful cape has it all: a great location in the center of town near the commuter rail, golf courses and beaches, a great floor plan, a beautiful oversized yard, tons of character, hardwood floors throughout, a brand new Septic tank (installed 2020) and so much more. The first floor of the home flows wonderfully as you make your way through the recently renovated kitchen and bath, dining room, oversized family room, fourth bedroom/living room and a four season room off the back of the home you will never want to leave. The second floor has three large bedrooms and a second full bathroom.The unfinished basement is ready to be completed! This home has been wonderfully cared for by the same family since 1952. Schedule your appointment today!
We collect this data history from publicly available records. To have your information removed, we recommend requesting removal directly through your county’s website.
Todd Sandler
Todd A. Sandler REALTORS®
(781) 932-5295
72 Total Sales
1 in Scituate
$649,900 Price
Susan Greer
Better Homes and Gardens Real Estate Gary Greene - Sugar Land
(832) 742-1748
126 Total Sales
3 in Scituate
$375K - $975K Price Range
Bart Foster
Keller Williams Realty Boston-Metro | Back Bay
(857) 856-7950
26 Total Sales
1 in Scituate
$586,000 Price
Kerry Dowlin
Coldwell Banker Realty - Dorchester
(781) 512-6561
97 Total Sales
4 in Scituate
$775K - $870K Price Range
Barrie Naji
Real Broker MA, LLC
(781) 512-4579
49 Total Sales
1 in Scituate
$950,000 Price
Beverlee Vidoli
RE/MAX Realty Experts
(781) 537-0770
129 Total Sales
1 in Scituate
$585,000 Price
We collect this data history from publicly available records. To have your information removed, we recommend requesting removal directly through your county’s website.
| Date | Buyer | Sale Price | Title Company |
|---|---|---|---|
| $565,000 | None Available |
We collect this data history from publicly available records. To have your information removed, we recommend requesting removal directly through your county’s website.
| Date | Event | Price | List to Sale | Price per Sq Ft |
|---|---|---|---|---|
| 07/10/2020 07/10/20 | Sold | $565,000 | +0.9% | $308 / Sq Ft |
| 05/21/2020 05/21/20 | Pending | -- | -- | -- |
| 05/21/2020 05/21/20 | For Sale | $559,900 | -- | $305 / Sq Ft |
We collect this data history from publicly available records. To have your information removed, we recommend requesting removal directly through your county’s website.
| Year | Tax Paid | Tax Assessment Tax Assessment Total Assessment is a certain percentage of the fair market value that is determined by local assessors to be the total taxable value of land and additions on the property. | Land | Improvement |
|---|---|---|---|---|
| 2025 | $7,357 | $736,400 | $361,100 | $375,300 |
| 2024 | $7,214 | $696,300 | $328,200 | $368,100 |
| 2023 | $6,997 | $642,600 | $315,000 | $327,600 |
| 2022 | $6,997 | $554,400 | $279,600 | $274,800 |
| 2021 | $179 | $491,700 | $266,300 | $225,400 |
| 2020 | $6,282 | $465,300 | $256,000 | $209,300 |
| 2019 | $6,162 | $448,500 | $251,000 | $197,500 |
| 2018 | $6,287 | $450,700 | $264,000 | $186,700 |
| 2017 | $6,202 | $440,200 | $253,500 | $186,700 |
| 2016 | $5,925 | $419,000 | $232,300 | $186,700 |
| 2015 | $5,351 | $408,500 | $221,800 | $186,700 |
Seller's Agent in 2020
Michael Eaton
Conway - Hanover
(781) 738-2815
50 Total Sales
Seller Co-Listing Agent in 2020
Kristen Dailey
The Firm
(781) 264-6457
224 Total Sales
Buyer's Agent in 2020
Neagle Caffrey Team
William Raveis R.E. & Home Services
(781) 733-1208
39 Total Sales
Source: MLS Property Information Network (MLS PIN)
MLS Number: 72658601
APN: SCIT-000038-000003-000005
Disclaimer: Certain information contained herein is derived from information provided by parties other than Homes.com. All information provided is deemed reliable, but is not guaranteed to be accurate and should be independently verified.
The property listing data and information, or the Images, set forth herein were provided to MLS Property Information Network, Inc. from third party sources, including sellers, lessors and public records, and were compiled by MLS Property Information Network, Inc. The property listing data and information, and the Images, are for the personal, non-commercial use of consumers having a good faith interest in purchasing or leasing listed properties of the type displayed to them and may not be used for any purpose other than to identify prospective properties which such consumers may have a good faith interest in purchasing or leasing. MLS Property Information Network, Inc. and its subscribers disclaim any and all representations and warranties as to the accuracy of the property listing data and information, or as to the accuracy of any of the Images, set forth herein.
Ask me questions while you tour the home.