
Bethany Johnsen
Residential Properties Ltd.
(401) 681-3089
43 Total Sales
2 in Riverside
$425K - $590K Price Range
Estimated Value: $391,000 - $459,991
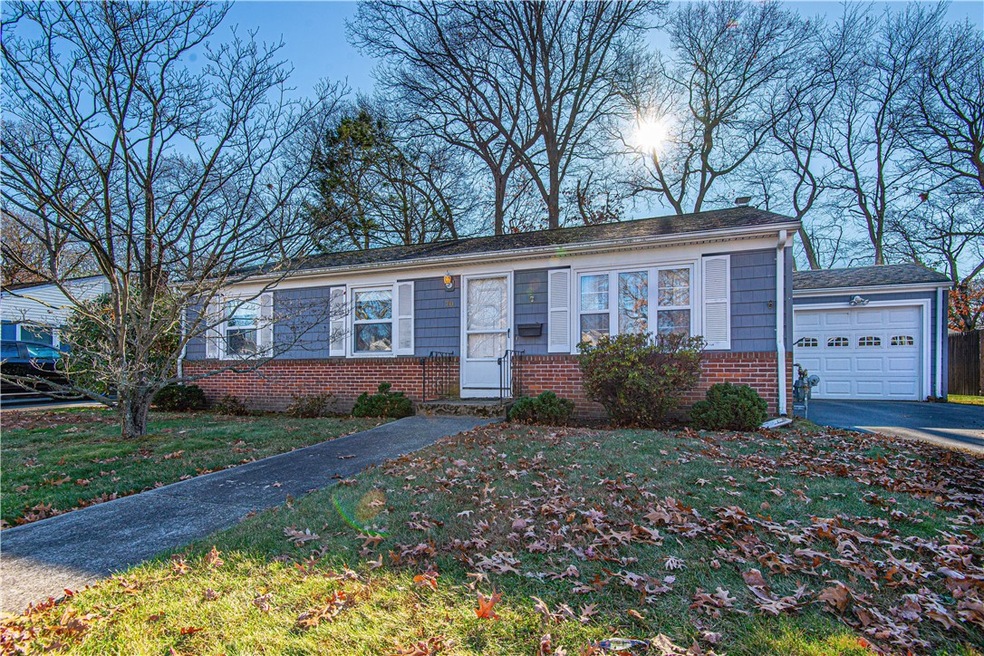
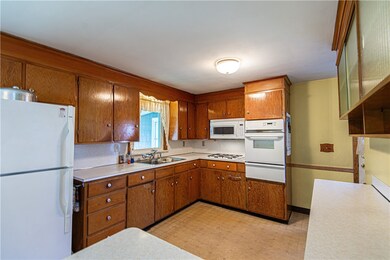
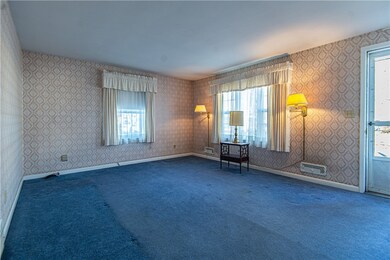
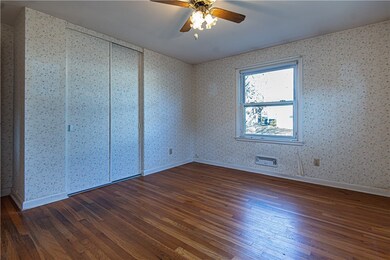
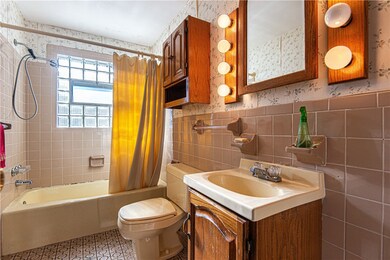
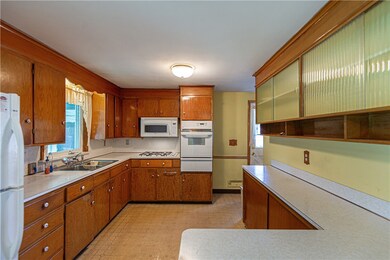
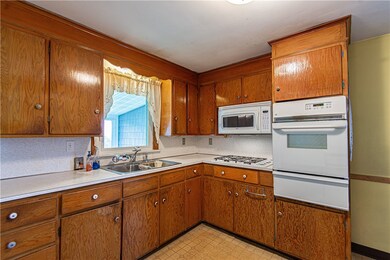
3 BEDROOM RANCH IN THE DESIRABLE WADDINGTON AREA! NEWER ROOF, SIDING, WINDOWS, FURNACE, HOT WATER HEATER, AND ELECTRICAL SERVICE!! THE SELLER LEFT ALL THE FUN STUFF TO THE NEW BUYER!! HOUSE ALSO HAS A FENCED IN BACKYARD, GARAGE ACCESS FROM THE SUN PORCH, AND HARDWOOD FLOORS. IT NEEDS INTERIOR UPDATING BUT WELL WORTH THE EFFORT.
Last Agent to Sell the Property
Lamacchia Realty, Inc License #RES.0028566 Listed on: 12/03/2024
We collect this data history from publicly available records. To have your information removed, we recommend requesting removal directly through your county’s website.
Bethany Johnsen
Residential Properties Ltd.
(401) 681-3089
43 Total Sales
2 in Riverside
$425K - $590K Price Range
Dawn Tramontano
Serhant
(401) 593-5673
66 Total Sales
1 in Riverside
$350,000 Price
William Tirrell
Lamacchia Realty, Inc
(401) 407-6630
32 Total Sales
19 in Riverside
$120K - $970K Price Range
Melissa Perrille
eXp Realty LLC
(401) 340-3667
37 Total Sales
1 in Riverside
$383,691 Price
Friedman Group
Compass
(401) 593-2793
94 Total Sales
4 in Riverside
$336K - $755K Price Range
Molly Armando
Real Broker MA, LLC
(774) 271-5465
93 Total Sales
1 in Riverside
$455,000 Price
We collect this data history from publicly available records. To have your information removed, we recommend requesting removal directly through your county’s website.
| Date | Buyer | Sale Price | Title Company |
|---|---|---|---|
| $370,000 | None Available |
We collect this data history from publicly available records. To have your information removed, we recommend requesting removal directly through your county’s website.
| Date | Status | Borrower | Loan Amount |
|---|---|---|---|
| Open | $15,000 | ||
| Open | Dinsmore Anthony R | $363,298 | |
| Closed | Ferland Germaine | $30,000 |
We collect this data history from publicly available records. To have your information removed, we recommend requesting removal directly through your county’s website.
| Date | Event | Price | List to Sale | Price per Sq Ft |
|---|---|---|---|---|
| 01/17/2025 01/17/25 | Sold | $370,000 | 0.0% | $351 / Sq Ft |
| 12/27/2024 12/27/24 | Pending | -- | -- | -- |
| 12/03/2024 12/03/24 | For Sale | $369,900 | -- | $351 / Sq Ft |
We collect this data history from publicly available records. To have your information removed, we recommend requesting removal directly through your county’s website.
| Year | Tax Paid | Tax Assessment Tax Assessment Total Assessment is a certain percentage of the fair market value that is determined by local assessors to be the total taxable value of land and additions on the property. | Land | Improvement |
|---|---|---|---|---|
| 2025 | $5,363 | $410,300 | $126,300 | $284,000 |
| 2024 | $5,162 | $336,700 | $105,200 | $231,500 |
| 2023 | $4,970 | $336,700 | $105,200 | $231,500 |
| 2022 | $4,739 | $216,800 | $56,600 | $160,200 |
| 2021 | $4,661 | $216,800 | $56,600 | $160,200 |
| 2020 | $4,464 | $216,800 | $56,600 | $160,200 |
| 2019 | $4,340 | $216,800 | $56,600 | $160,200 |
| 2018 | $4,233 | $185,000 | $55,100 | $129,900 |
| 2017 | $4,138 | $185,000 | $55,100 | $129,900 |
| 2016 | $4,118 | $185,000 | $55,100 | $129,900 |
| 2015 | $3,846 | $167,600 | $51,000 | $116,600 |
| 2014 | $3,846 | $167,600 | $51,000 | $116,600 |
LM
Seller's Agent in 2025
Lawrence McNulty
Lamacchia Realty, Inc
(401) 742-9222
4 in this area
22 Total Sales
Buyer's Agent in 2025
Michaela Massey
RE/MAX Integrity
(401) 338-2533
8 in this area
37 Total Sales
Source: State-Wide MLS
MLS Number: 1373801
APN: EPRO-000613-000002-000033
Disclaimer: Certain information contained herein is derived from information provided by parties other than Homes.com. All information provided is deemed reliable, but is not guaranteed to be accurate and should be independently verified.
IDX information is provided exclusively for personal, non-commercial use, and may not be used for any purpose other than to identify prospective properties consumers may be interested in purchasing. Information is deemed reliable but not guaranteed.
Copyright © 2026 State-Wide MLS, Inc. All rights reserved.
Ask me questions while you tour the home.