
Trish Bender
Carolina One Real Estate
(854) 202-9628
38 Total Sales
1 in North Central
$356,125 Price
Estimated Value: $1,168,112
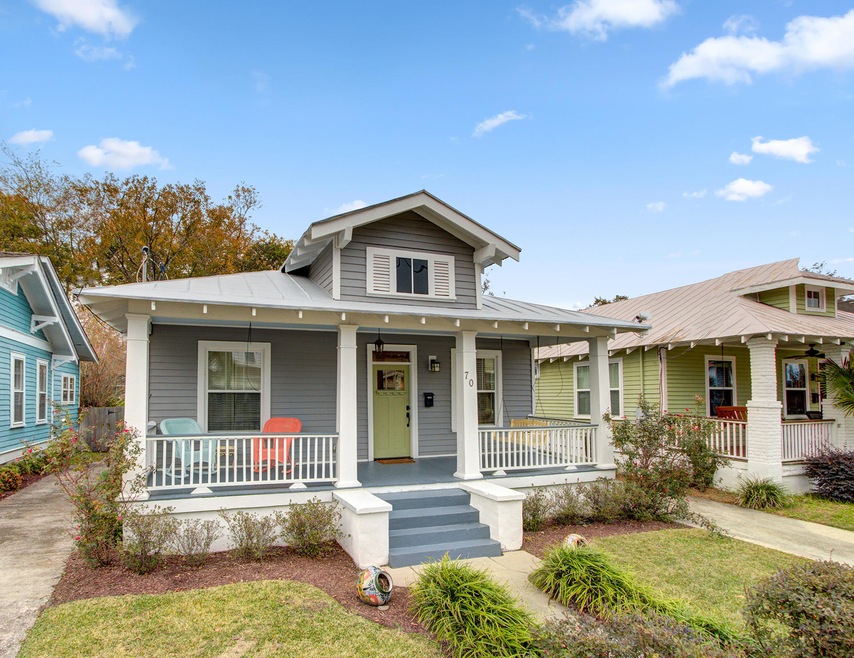
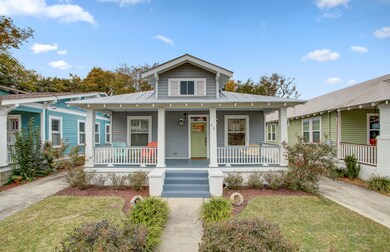
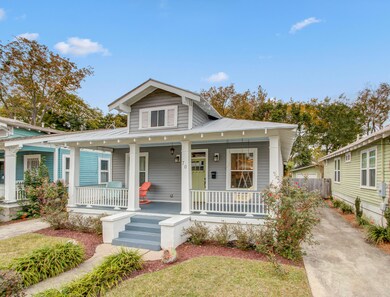
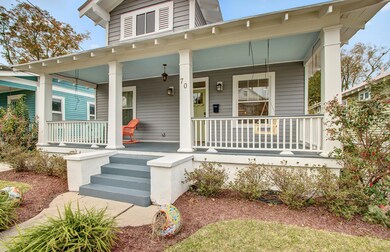
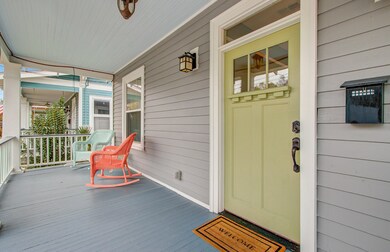
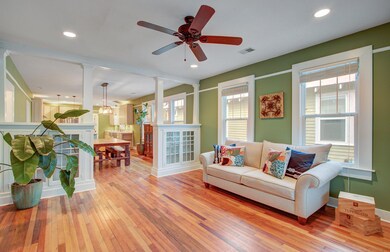
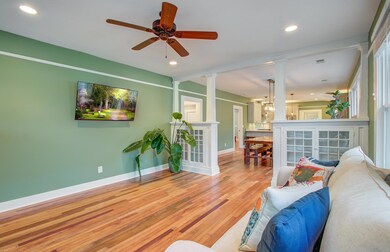
This gorgeous 3-bedroom, in the heart of Charleston's Peninsula offers exceptional craftsmanship and access to plenty of stellar eateries and night life. Hip, modern and undeniably fresh, the upgraded interior and eye-catching exterior provide everything one desires. Walk or ride your bike to restaurants like Rutledge Cab Company, Butcher & Bee, Lewis BBQ, The Park Cafe or Container Bar Charleston. Each well-designed and flawlessly appointed room, in this 1,778- square-foot abode, offers a visual feast. Both trendy and comfortable, this stunner could easily be seen on the pages of Dwell or Architectural Digest. The bright and open living room boasts wood flooringlovely-designed built-ins for storage, great understated columns and crown molding framing large windows. The kitchen is incredibly stylish with unique light fixtures, stainless steel fridge, top-rated appliances, granite counter tops and plenty of cabinetry. The green and white color palette captures a laid back essence, all will savor. A large dining area, lends itself to intimate gatherings with guests. You'll adore a picturesque pocket of the home which boasts an inviting fireplace and a large panel of windows allowing a little bit of the great outdoors in. Both bathrooms are jaw dropping with cutting-edge designs, beautiful finishes and oversized tubs. Relax with friends on the spacious front porch and enjoy a cocktail from the comfort of a bench swing. This bungalow is colorful, anything but cookie cutter and provides access to all of Downtown's charms, while still offering a private slice of impeccable taste. All plumbing, electrical, HVAC, hot water heater, irrigation, landscaping, windows, structure, crawl space with dehumidified, roof, siding, interior doors, hardware, entire kitchen, both baths and appliances were renovated in 2014. See this beaut, today! The flood insurance is only $400 per year and home is above base flood elevation.
Use preferred lender to buy this home and receive an incentive towards your closing costs!
Last Buyer's Agent
Justin Thomas
Carriage Properties LLC
We collect this data history from publicly available records. To have your information removed, we recommend requesting removal directly through your county’s website.
Trish Bender
Carolina One Real Estate
(854) 202-9628
38 Total Sales
1 in North Central
$356,125 Price
K. Arek Manakyan
The Boulevard Company
(854) 202-9939
114 Total Sales
1 in North Central
$505,000 Price
Mary Shannon
Sell Your Way
(843) 790-6179
22 Total Sales
1 in North Central
$1,080,000 Price
Kristie Brown
Realty One Group Coastal
(854) 202-9787
59 Total Sales
1 in North Central
$1,300,000 Price
Rick Willis
The Group, LLC
(843) 998-7766
102 Total Sales
1 in North Central
$1,024,500 Price
Marley Presswood
Real Broker, LLC
(854) 222-7693
91 Total Sales
2 in North Central
$1,228,000 Price Range
We collect this data history from publicly available records. To have your information removed, we recommend requesting removal directly through your county’s website.
| Date | Buyer | Sale Price | Title Company |
|---|---|---|---|
| $1,090,000 | None Listed On Document | ||
| Vranian Steven C | $615,000 | None Available | |
| Friedman Halley | $169,000 | -- |
We collect this data history from publicly available records. To have your information removed, we recommend requesting removal directly through your county’s website.
| Date | Status | Borrower | Loan Amount |
|---|---|---|---|
| Open | $1,035,500 | ||
| Previous Owner | Vranian Steven C | $603,250 | |
| Previous Owner | Vranian Steven C | $615,000 | |
| Previous Owner | Friedman David | $670,000 | |
| Previous Owner | Friedman Halley | $160,550 |
We collect this data history from publicly available records. To have your information removed, we recommend requesting removal directly through your county’s website.
| Date | Event | Price | List to Sale | Price per Sq Ft |
|---|---|---|---|---|
| 05/14/2019 05/14/19 | Sold | $615,000 | 0.0% | $346 / Sq Ft |
| 04/14/2019 04/14/19 | Pending | -- | -- | -- |
| 03/23/2019 03/23/19 | For Sale | $615,000 | -- | $346 / Sq Ft |
We collect this data history from publicly available records. To have your information removed, we recommend requesting removal directly through your county’s website.
| Year | Tax Paid | Tax Assessment Tax Assessment Total Assessment is a certain percentage of the fair market value that is determined by local assessors to be the total taxable value of land and additions on the property. | Land | Improvement |
|---|---|---|---|---|
| 2024 | $3,524 | $24,600 | $0 | $0 |
| 2023 | $3,186 | $24,600 | $0 | $0 |
| 2022 | $2,981 | $24,600 | $0 | $0 |
| 2021 | $3,128 | $24,600 | $0 | $0 |
| 2020 | $3,245 | $24,600 | $0 | $0 |
| 2019 | $979 | $6,760 | $0 | $0 |
| 2017 | $947 | $6,760 | $0 | $0 |
| 2016 | $910 | $6,760 | $0 | $0 |
| 2015 | $938 | $6,760 | $0 | $0 |
| 2014 | $690 | $0 | $0 | $0 |
| 2011 | -- | $0 | $0 | $0 |
JT
Buyer's Agent in 2019
Justin Thomas
Carriage Properties LLC
Source: CHS Regional MLS
MLS Number: 19008468
APN: 463-11-02-047
Disclaimer: Certain information contained herein is derived from information provided by parties other than Homes.com. All information provided is deemed reliable, but is not guaranteed to be accurate and should be independently verified.
The information is being provided by Charleston Trident MLS. Information deemed reliable but not guaranteed. Information is provided for consumers' personal, non-commercial use, and may not be used for any purpose other than the identification of potential properties for purchase. © 2026 Charleston Trident MLS. All Rights Reserved
Ask me questions while you tour the home.