
Jessica Gratzl
Keller Williams Pinnacle
(314) 310-3981
508 Total Sales
4 in Highland
$191K - $480K Price Range

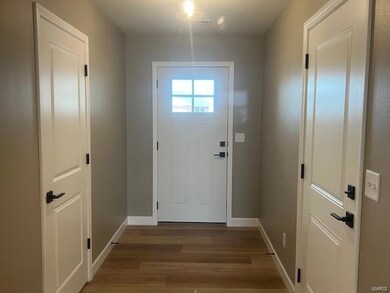
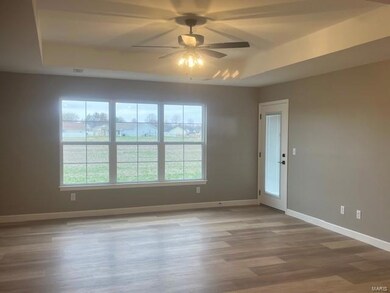
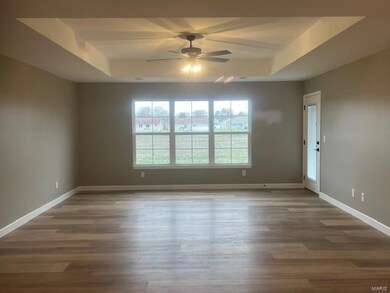
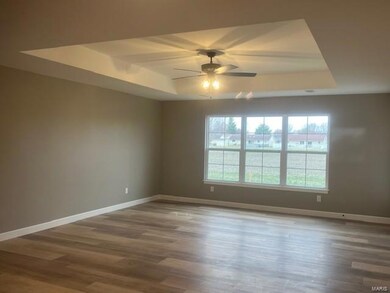
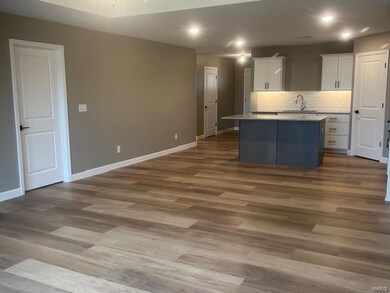
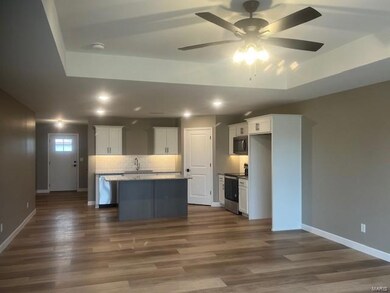
NEW CONSTRUCTION VILLA WITH NO STEPS!!! Beautiful open floor plan w/2 divided bedrooms and bathrooms. ATTRACTIVE EAT-IN KITCHEN features white cabinets, granite countertops, backsplash, under cabinet lighting, island w/breakfast bar, (SS dishwasher, electric stove, microwave, garbage disposal included), walk-in pantry, recessed lighting & is open to Large Living room w/coffered ceiling & door to patio. Master bedroom has walk-in closet. Master bath has shower only. Bedroom #2 has large closet. Main floor Laundry Room. 1 car attached garage (13 X 23) with door opener. Nicely landscaped in the front yard. GREAT LOCATION!!!
Last Agent to Sell the Property
Equity Realty Group, LLC License #475127885 Listed on: 03/07/2024
Jessica Gratzl
Keller Williams Pinnacle
(314) 310-3981
508 Total Sales
4 in Highland
$191K - $480K Price Range
Jay Kehrer
Strano & Associates
(618) 623-0142
99 Total Sales
2 in Highland
$207K - $412K Price Range
John Grissom
Berkshire Hathaway HomeServices Select Properties
(618) 726-9818
224 Total Sales
4 in Highland
$105K - $171K Price Range
Kelly May-Bramlet
Coldwell Banker Brown Realtors
(618) 726-9876
235 Total Sales
1 in Highland
$152,777 Price
Angela Judd Uram
Coldwell Banker Brown Realtors
(618) 216-6720
304 Total Sales
4 in Highland
$185K - $565K Price Range
Lisa Colon
RE/MAX Alliance
(314) 476-9431
100 Total Sales
1 in Highland
$177,000 Price
We collect this data history from publicly available records. To have your information removed, we recommend requesting removal directly through your county’s website.
| Date | Event | Price | List to Sale | Price per Sq Ft |
|---|---|---|---|---|
| 04/22/2024 04/22/24 | Sold | $230,200 | 0.0% | $174 / Sq Ft |
| 03/07/2024 03/07/24 | For Sale | $230,200 | -- | $174 / Sq Ft |
Seller's Agent in 2024
Sue Wurth
Equity Realty Group, LLC
(618) 530-0040
152 Total Sales
Buyer's Agent in 2024
Kris Dempsey
Equity Realty Group, LLC
(618) 567-7531
171 Total Sales
Source: MARIS MLS
MLS Number: MIS24013321
Disclaimer: Certain information contained herein is derived from information provided by parties other than Homes.com. All information provided is deemed reliable, but is not guaranteed to be accurate and should be independently verified.
All data is obtained from various sources and may not have been verified by broker or MLS GRID. Supplied Open House Information is subject to change without notice. All information should be independently reviewed and verified for accuracy. Properties may or may not be listed by the office/agent presenting the information. Some IDX listings have been excluded from this website.
Listings courtesy of MARIS MLS as distributed by MLS GRID.
Based on information submitted to the MLS GRID
Ask me questions while you tour the home.