E
Seller's Agent in 2023
Erin Meyer
Meyer Real Estate LLC


Estimated Value: $135,857
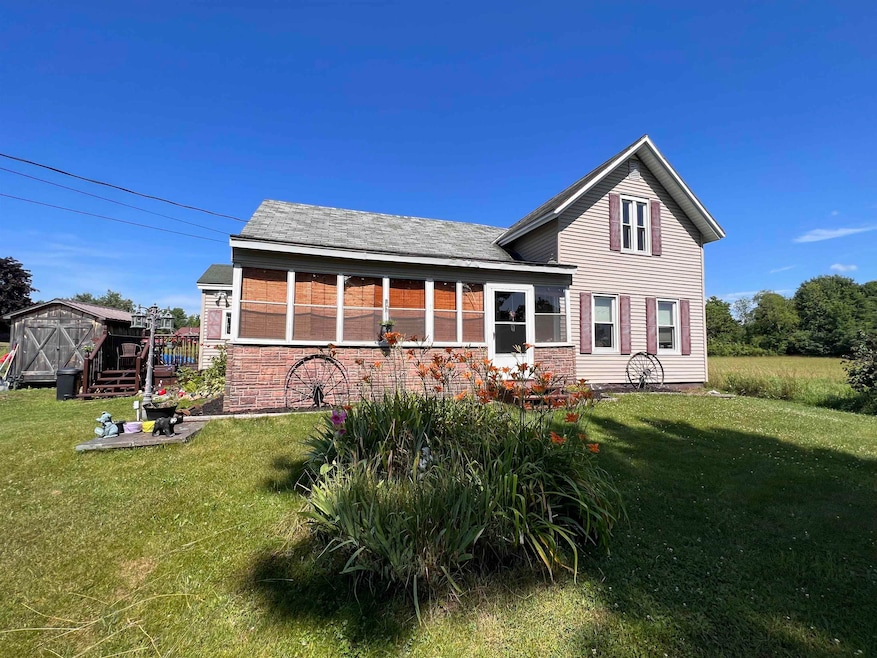
Old Style 2-3 BR home on 1 acre just outside the village of Heuvelton. Sitting back off the road with trees surrounding for privacy there are various gardens, berry bushes, lilac trees & perennials surrounding the home with a small side deck, closed 3 season front porch and small storage shed. Small entry way leads into the eat in kitchen with a full bath just off. Formal dining room, office and bedroom on the main floor with 2 additional bedrooms on the 2nd floor. Metal roof, vinyl siding and replacement windows.
Last Agent to Sell the Property
Erin Meyer
Meyer Real Estate LLC License #10491203509 Listed on: 07/16/2023
We collect this data history from publicly available records. To have your information removed, we recommend requesting removal directly through your county’s website.
We collect this data history from publicly available records. To have your information removed, we recommend requesting removal directly through your county’s website.
| Date | Buyer | Sale Price | Title Company |
|---|---|---|---|
| $100,000 | None Listed On Document | ||
| -- | None Available | ||
| $77,000 | None Available |
We collect this data history from publicly available records. To have your information removed, we recommend requesting removal directly through your county’s website.
| Date | Status | Borrower | Loan Amount |
|---|---|---|---|
| Open | $69,930 | ||
| Closed | $69,930 | ||
| Previous Owner | $61,600 |
We collect this data history from publicly available records. To have your information removed, we recommend requesting removal directly through your county’s website.
| Date | Event | Price | List to Sale | Price per Sq Ft | Prior Sale |
|---|---|---|---|---|---|
| 10/03/2023 10/03/23 | Sold | $99,900 | 0.0% | $69 / Sq Ft | |
| 08/05/2023 08/05/23 | Pending | -- | -- | -- | |
| 07/16/2023 07/16/23 | For Sale | $99,900 | +29.7% | $69 / Sq Ft | |
| 12/15/2013 12/15/13 | Sold | $77,000 | -18.1% | $53 / Sq Ft | View Prior Sale |
| 10/21/2013 10/21/13 | Pending | -- | -- | -- | |
| 07/01/2013 07/01/13 | For Sale | $94,000 | -- | $65 / Sq Ft |
We collect this data history from publicly available records. To have your information removed, we recommend requesting removal directly through your county’s website.
| Year | Tax Paid | Tax Assessment Tax Assessment Total Assessment is a certain percentage of the fair market value that is determined by local assessors to be the total taxable value of land and additions on the property. | Land | Improvement |
|---|---|---|---|---|
| 2025 | $3,062 | $95,000 | $12,600 | $82,400 |
| 2024 | $3,062 | $95,000 | $12,600 | $82,400 |
| 2023 | $2,478 | $82,500 | $12,600 | $69,900 |
| 2022 | $2,458 | $82,500 | $12,600 | $69,900 |
| 2021 | $2,476 | $82,500 | $12,600 | $69,900 |
| 2020 | $1,959 | $82,500 | $12,600 | $69,900 |
| 2019 | $1,960 | $82,500 | $12,600 | $69,900 |
| 2018 | $1,960 | $80,000 | $12,200 | $67,800 |
| 2017 | $1,827 | $80,000 | $12,200 | $67,800 |
| 2016 | $1,255 | $80,000 | $12,200 | $67,800 |
| 2015 | -- | $80,000 | $12,200 | $67,800 |
| 2014 | -- | $80,000 | $12,200 | $67,800 |
E
Seller's Agent in 2023
Erin Meyer
Meyer Real Estate LLC

Buyer's Agent in 2023
Diana Thayer
T.L.C. Real Estate, LLC
(315) 679-2478
64 Total Sales
Seller's Agent in 2013
Richard Wood
RJ Wood Real Estate, LLC
(315) 535-4975
38 Total Sales
Buyer's Agent in 2013
Wendy-Jane Smith
Cross Keys Real Estate LLC
(315) 286-0366
93 Total Sales
Source: St. Lawrence County Board of REALTORS®
MLS Number: 48649
APN: 406489-072-001-0004-002-000-0000
Disclaimer: Certain information contained herein is derived from information provided by parties other than Homes.com. All information provided is deemed reliable, but is not guaranteed to be accurate and should be independently verified.
IDX information is provided exclusively for personal, non-commercial use, and may not be used for any purpose other than to identify prospective properties consumers may be interested in purchasing. Information is deemed reliable but not guaranteed.
Ask me questions while you tour the home.