NOT LISTED FOR SALE

70 Morgan Rd Burnham, ME 04922

Estimated Value: $123,000 - $144,000

1 Bed
2 Baths
448 Sq Ft
$301/Sq Ft Est. Value

Sale Details

Date Sold: January 10, 2025

Last sale price $125,000 $279 Per Sq Ft

Est. 8% increase in value since last sale

Current estimated payment $844 / mo

15 Days on Market

Highlights

  • Scenic Views
  • Wooded Lot
  • No HOA
  • 99 Acre Lot
  • Wood Flooring
  • Camp Architecture

About This Home

As of January 2025

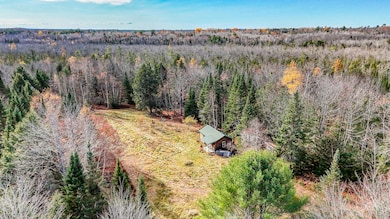
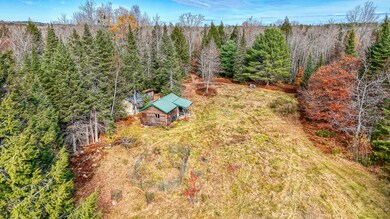
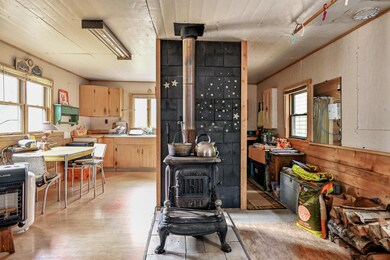
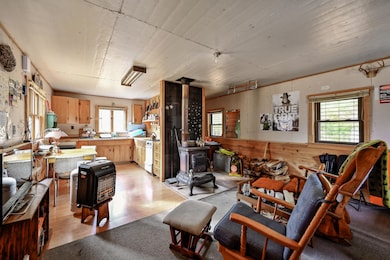
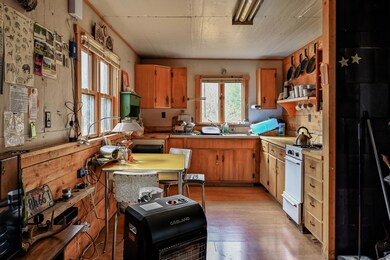
Discover a unique opportunity to own a 99-acre secluded recreational paradise. With 40 acres of dry, usable land, this property is perfect for hunting, ATV adventures, and peaceful weekends in nature. At the property's entrance, a parking area can accommodate 2-3 vehicles and leads to a pole shed, offering convenient storage for two recreational vehicles. From here, an ATV-accessible boardwalk crosses over to the private ''island'' camp area, which includes a cozy cabin situated atop a hill for an added sense of privacy. The cabin is well-equipped for off-grid living, featuring a metal roof, solar panel for lighting, a wood stove, gas range, and furnishings- enjoy newly planted fruit trees, including 4 apple, 2 cherry, 1 peach and pear. Outdoor enthusiasts will enjoy ATV and walking trails, abundant wildlife, and diverse landscapes of fields, hardwoods, and softwoods. The DEP approved Hemlock boardwalk over Meadow Brook, if repaired, would provide access to the cabin area by ATV or foot, enhancing the sense of rustic charm and adventure. With ideal shooting ranges, decent hunting, a second pole shed, and an outhouse, this property is fully set up as the ultimate off-grid retreat, hunting basecamp, or weekend getaway.

Last Agent to Sell the Property

Sarah Carson

Portside Real Estate Group Listed on: 11/01/2024

Last Buyer's Agent

Sarah Carson

Bean Group

Home Details

Home Type

  • Single Family

Est. Annual Taxes

  • $1,301

Year Built

  • Built in 2005

Lot Details

  • 99 Acre Lot
  • Rural Setting
  • Off Grid Property
  • Seasonal Access to Property
  • Level Lot
  • Wooded Lot
  • Property is zoned Resource

Home Design

  • Camp Architecture
  • Pillar, Post or Pier Foundation
  • Wood Frame Construction
  • Metal Roof
  • Wood Siding

Interior Spaces

  • 1 Bedroom
  • 448 Sq Ft Home
  • 1-Story Property
  • Wood Flooring
  • Scenic Vista Views

Kitchen

  • Stove
  • Gas Range
  • Formica Countertops

Parking

  • Carport
  • No Driveway

Eco-Friendly Details

  • Green energy is off-grid
  • Solar Heating System

Outdoor Features

  • Outbuilding
  • Outhouse

Farming

  • Pasture

Utilities

  • No Cooling
  • Heating System Uses Wood
  • Water Not Available
  • No Water Heater
  • Sewer Not Available

Community Details

  • No Home Owners Association

Listing and Financial Details

  • Tax Lot 1
  • Assessor Parcel Number BURN-000006-000000-000001

Home Details

Home Type

Single Family

Est. Annual Taxes

$1,301

Year Built

Built in 2005

Lot Details

99 Acres

Listing Details

  • Property Sub Type: Single Family Residence
  • Prop. Type: Residential
  • Lot Size Acres: 99.0
  • Road Surface Type: Paved
  • MLS Status: Closed
  • Directions: From Troy Road in Burnham, Right on Morgan Road. Right of Way is 7/10 Mile on the left- look for white sign with #70. Park in front of gate, Camp is about 1/4 mile walk in.
  • Above Grade Finished Sq Ft: 448.0
  • Architectural Style: Camp
  • Garage Yn: No
  • Year Built: 2005
  • Location Information:Leased Land: No
  • Location Information:HERS Certified: No
  • Contract Information:List PriceSqFt: 334.82
  • Property Information:Seasonal: Yes
  • Property Information:Lot Size Acres -: 99.0
  • Property Information:SqFt Finished Above Grade: 448.0
  • Property Information:Garage: No
  • Site:Level: Yes
  • Water Info:Water Frontage2: No
  • Water Info:Water View2: No
  • Construction:Wood Frame: Yes
  • Heat System:Stove: Yes
  • Cooling:None3: Yes
  • Floors:Wood3: Yes
  • Amenities:One-Floor Living: Yes
  • Roof:Metal: Yes
  • Exterior:Wood Siding: Yes
  • Foundation Materials:PillarPostPier: Yes
  • Heat Fuel:Wood2: Yes
  • Location:Rural: Yes
  • Site:Wooded: Yes
  • Site:RollingSloping: Yes
  • Style:Camp: Yes
  • Driveway:No Driveway: Yes
  • Appliances Included:Gas Range: Yes
  • Kitchen Countertop:Formica: Yes
  • View:Scenic: Yes
  • Sewer:None4: Yes
  • Water:None5: Yes
  • Site:PastureField: Yes
  • Electric:Off Grid: Yes
  • Vehicle Storage:Carport: Yes
  • Water Heater:None2: Yes
  • Heat Fuel:Solar: Yes
  • Other Structures:Out Building: Yes
  • Other Structures:OuthousePrivy: Yes
  • Property Sub-Type Property Sub-Type: Single Family Residence
  • Advertising Remarks:Advertising Remarks: Discover a unique opportunity to own a 99-acre secluded recreational paradise. With 40 acres of dry, usable land, this property is perfect for hunting, ATV adventures, and peaceful weekends in nature. At the property's entrance, a parking area can accommodate 2-3 vehicles and leads to a pole shed, offering convenient storage for two recreational vehicles. From here, an ATV-accessible boardwalk crosses over to the private ''island'' camp area, which includes a cozy, log-sided cabin situated atop a hill for an added sense of privacy. The cabin is well-equipped for off-grid living, featuring a metal roof, solar panel for lighting, a wood stove, gas range, and furnishings. A rainwater collection system feeds the sink, and an additional shed offers more storage. Outdoor enthusiasts will enjoy ATV and walking trails, abundant wildlife, and diverse landscapes of fields, hardwoods, and softwoods. While in need of repair, the DEP approved Hemlock boardwalk over Meadow Brook, provides access to the cabin area by ATV or foot, enhancing the sense of rustic charm and adventure. With ideal shooting ranges, decent hunting, a second pole shed, and an outhouse, this property is fully set up as the ultimate off-grid retreat, hunting basecamp, or weekend getaway.
  • Special Features: VirtualTour

Interior Features

  • Furnished: Furnished
  • Appliances: Refrigerator, Gas Range
  • Has Basement: None, Not Applicable
  • Total Bedrooms: 1
  • Fireplace: No
  • Flooring: Wood
  • Interior Amenities: One-Floor Living, Other

Exterior Features

  • Lot Features: Rolling/Sloping, Pasture/Field, Level, Right of Way, Wooded, Rural
  • View: Scenic
  • Waterfront: No
  • Construction Type: Wood Siding, Wood Frame
  • Foundation Details: Pillar/Post/Pier
  • Other Structures: Outbuilding, Outhouse/Privy
  • Roof: Metal

Garage/Parking

  • Attached Garage: No
  • Parking Features: No Driveway, 1 - 4 Spaces, Carport

Utilities

  • Cooling: None
  • Cooling Y N: No
  • Heating: Stove
  • Heating Yn: Yes
  • Electric: Off Grid
  • Sewer: None
  • Water Source: None

Condo/Co-op/Association

  • Association: No
  • Pets Allowed: No Restrictions

Lot Info

  • Land Lease: No
  • Lot Size Sq Ft: 4312440.0
  • Parcel #: BURN-000006-000000-000001
  • Zoning: Resource

Tax Info

  • Tax Annual Amount: 1301.0
  • Tax Lot: 1
  • Tax Year: 2023

Ownership History

We collect this data history from publicly available records. To have your information removed, we recommend requesting removal directly through your county’s website.

Date Name Owned For Owner Type

Purchase Details

Listed on
Nov 1, 2024
Closed on
Jan 10, 2025
Sold by
Bought by
Seller's Agent
Sarah Carson
Portside Real Estate Group
Buyer's Agent
Sarah Carson
Bean Group
List Price
$150,000
Sold Price
$125,000
Premium/Discount to List
-$25,000
-16.67%
Views
34
Current Estimated Value
$135,022

Home Financials for this Owner

Home Financials are based on the most recent Mortgage that was taken out on this home.
Estimated Appreciation
$10,022
Avg. Annual Appreciation
5.50%
Original Mortgage
$112,500
Outstanding Balance
$111,212
Interest Rate
6.81%
Mortgage Type
Purchase Money Mortgage
Estimated Equity
$23,810

Purchase Details

Listed on
Jun 13, 2018
Closed on
Oct 22, 2018
Sold by
Bought by
Seller's Agent
Melissa Bartlett
Better Homes & Gardens Real Estate/The Masiello Group
Buyer's Agent
Melissa Bartlett
Better Homes & Gardens Real Estate/The Masiello Group
List Price
$69,900
Sold Price
$68,000
Premium/Discount to List
-$1,900
-2.72%

Home Financials for this Owner

Home Financials are based on the most recent Mortgage that was taken out on this home.
Avg. Annual Appreciation
10.23%
Source: Public Records
Create a Home Valuation Report for This Property
The Home Valuation Report is an in-depth analysis detailing your home's value as well as a comparison with similar homes in the area

Purchase History

We collect this data history from publicly available records. To have your information removed, we recommend requesting removal directly through your county’s website.

Date Buyer Sale Price Title Company
$125,000 None Available
-- --
-- --
-- --
Source: Public Records

Mortgage History

We collect this data history from publicly available records. To have your information removed, we recommend requesting removal directly through your county’s website.

Date Status Borrower Loan Amount
Open $112,500
Closed $112,500
Source: Public Records

Property History

We collect this data history from publicly available records. To have your information removed, we recommend requesting removal directly through your county’s website.

Date Event Price List to Sale Price per Sq Ft Prior Sale
01/10/2025 01/10/25 Sold $125,000 -16.7% $279 / Sq Ft
11/16/2024 11/16/24 Pending -- -- --
11/01/2024 11/01/24 For Sale $150,000 +120.6% $335 / Sq Ft
10/11/2018 10/11/18 Sold $68,000 -2.7% $152 / Sq Ft View Prior Sale
09/24/2018 09/24/18 Pending -- -- --
06/13/2018 06/13/18 For Sale $69,900 -- $156 / Sq Ft
Source: Maine Listings

Tax History

We collect this data history from publicly available records. To have your information removed, we recommend requesting removal directly through your county’s website.

Year Tax Paid Tax Assessment Tax Assessment Total Assessment is a certain percentage of the fair market value that is determined by local assessors to be the total taxable value of land and additions on the property. Land Improvement
2025 $1,431 $76,300 $37,100 $39,200
2024 $1,384 $78,200 $39,000 $39,200
2023 $1,301 $77,900 $38,700 $39,200
2022 $1,187 $57,900 $29,800 $28,100
2021 $1,207 $58,300 $30,200 $28,100
2020 $1,150 $59,600 $31,500 $28,100
2019 $1,154 $59,800 $31,700 $28,100
2018 $1,164 $60,300 $32,200 $28,100
2016 -- $59,700 $31,600 $28,100
2010 -- $55,400 $27,300 $28,100
Source: Public Records

Agents Affiliated with this Home

  • Section Image
  • Section Image
See All Agents

Map

Source: Maine Listings

MLS Number: 1608435

Maine Listings

APN: BURN-000006-000000-000001

Your Personal Tour Guide

Ask me questions while you tour the home.