NOT LISTED FOR SALE
3 Beds
2 Baths
1,550 Sq Ft
0.3 Acre Lot

Sale Details

Date Sold: February 2, 2026

Last sale price $261,800 $169 Per Sq Ft

Highlights

  • New Construction
  • Corner Lot
  • No HOA
  • Ranch Style House
  • Solid Surface Countertops
  • Breakfast Room

About This Home

As of February 2026

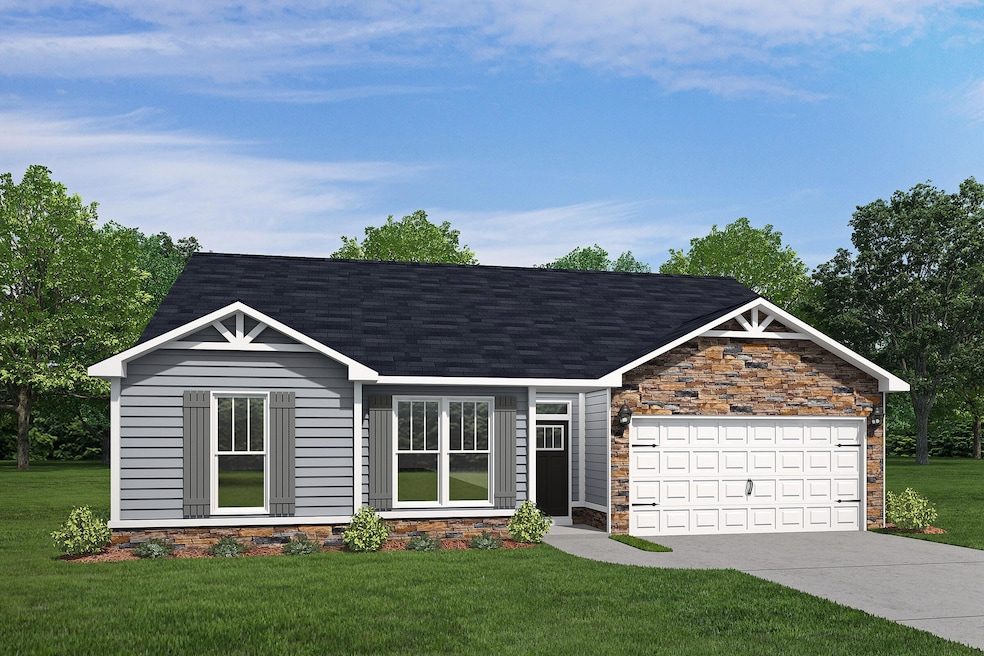
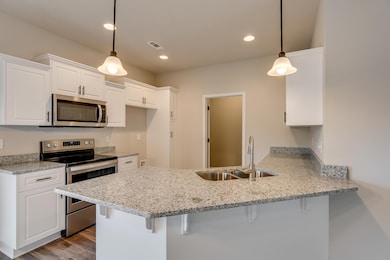
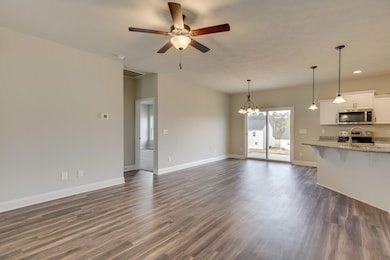
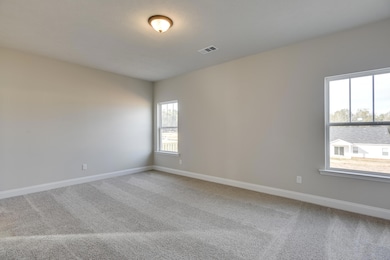
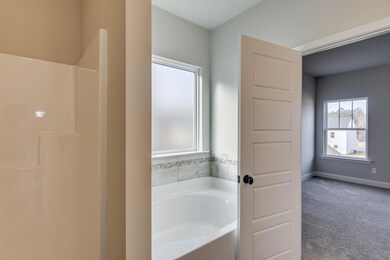
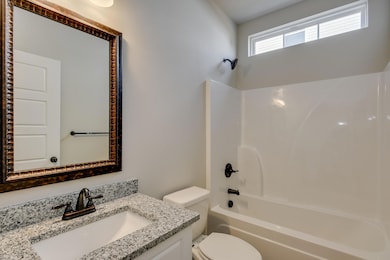
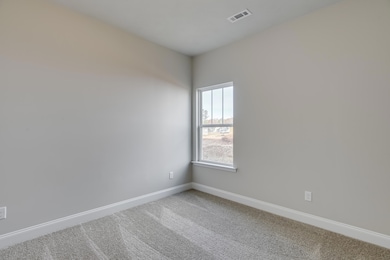
Fabulous Creston plan features 1550 sq. ft. with 3 bedrooms 2 baths. Open floor plan with island in kitchen. Stainless under mount sink with granite countertops. Stainless steel Whirlpool brand appliances include free standing electric range, matching 1000W microwave and EnergyStar dishwasher. Flooring is tung and groove laminate flooring in luxury vinyl tile in living areas, bathrooms, and laundry with carpet in bedrooms. Primary bathroom offers four-foot shower and separate garden tub. Covered patio outside breakfast room offers great area for grilling and chilling. Vyve cable internet available with underground utilities. This home is a pre-construction opportunity. You can select your lot and your colors!

Last Agent to Sell the Property

Judy Pendarvis

Weichert, Realtors - Pendarvis Co. License #SC22681 Listed on: 09/02/2025

Weichert, Realtors - Pendarvis Co.

Last Buyer's Agent

Judy Pendarvis

Weichert, Realtors - Pendarvis Co. License #SC22681 Listed on: 09/02/2025

Weichert, Realtors - Pendarvis Co.
Create a Home Valuation Report for This Property
The Home Valuation Report is an in-depth analysis detailing your home's value as well as a comparison with similar homes in the area

Home Details

Home Type

  • Single Family

Year Built

  • Built in 2025 | New Construction

Lot Details

  • 13,068 Sq Ft Lot
  • Cul-De-Sac
  • Corner Lot
  • Level Lot

Parking

  • 2 Car Attached Garage
  • Garage Door Opener
  • Driveway

Home Design

  • Ranch Style House
  • Slab Foundation
  • Composition Roof
  • Vinyl Siding

Interior Spaces

  • 1,550 Sq Ft Home
  • Breakfast Room
  • Carpet
  • Pull Down Stairs to Attic
  • Washer and Electric Dryer Hookup

Kitchen

  • Range
  • Microwave
  • Dishwasher
  • Kitchen Island
  • Solid Surface Countertops

Bedrooms and Bathrooms

  • 3 Bedrooms
  • Walk-In Closet
  • 2 Full Bathrooms

Outdoor Features

  • Patio
  • Porch

Schools

  • Parker Elementary School
  • Jet Middle School
  • Strom Thurmond High School

Utilities

  • Central Air
  • Heat Pump System
  • Underground Utilities

Community Details

  • No Home Owners Association
  • Orchard Estates Subdivision

Listing and Financial Details

  • Assessor Parcel Number 1550101035000
  • Seller Concessions Not Offered

Home Details

Home Type

Single Family

Year Built

Built in 2025 | New Construction

Lot Details

0.3 Acres

Parking

2

Listing Details

  • Cooling System: Central Air
  • Property Type: Residential
  • Property Sub Type: Single Family Residence
  • Architectural Style: Ranch
  • Unit Levels: One
  • Lot Size Acres: 0.3
  • Road Surface Type: Asphalt
  • Horses: No
  • Subdivision Name: Orchard Estates
  • Above Grade Finished Sq Ft: 1550.0
  • Carport Y N: No
  • Garage Yn: Yes
  • New Construction: Yes
  • General Property Info:List PriceSqFt: 167.1
  • Appliances Microwave: Yes
  • Flooring Luxury Vinyl: Yes
  • Special Features: NewHome

Interior Features

  • Interior Amenities: Solid Surface Counters, Walk-In Closet(s), Bedroom on 1st Floor, Kitchen Island, Primary Downstairs, Pantry
  • Appliances: Microwave, Range, Dishwasher
  • Has Basement: None
  • Flooring: Carpet
  • Full Bathrooms: 2
  • Total Bedrooms: 3
  • Fireplace: No
  • Basement Features:None19: Yes
  • Attic Features:Pull Down Stair: Yes
  • KitchenDining Features:Breakfast Room: Yes
  • KitchenDining Features:Kitchen Island: Yes
  • KitchenDining Features:Pantry: Yes
  • Appliances Dishwasher: Yes
  • Appliances Range: Yes
  • Interior Features:Walk-In Closet(s): Yes
  • Interior Features:Bedroom on 1st Floor: Yes
  • Interior Features:Primary Downstairs: Yes
  • Interior Features:Washer Hookup: Yes
  • Interior Features:Electric Dryer Hookup: Yes
  • Interior Features:Kitchen Island2: Yes
  • Interior Features:Solid Surface Counters: Yes
  • Community Features:None4: Yes

Exterior Features

  • ExteriorFeatures: None
  • Roof: Composition
  • Construction Type: Vinyl Siding
  • Foundation Details: Slab
  • Patio And Porch Features: Patio, Porch
  • Pool Features: None
  • Construction Materials:Vinyl Siding: Yes
  • Patio And Porch Features:Patio2: Yes
  • Lot Features:Cul-De-Sac: Yes
  • Lot Features:Level: Yes
  • Patio And Porch Features:Porch: Yes
  • Lot Features:Corner Lot: Yes
  • Exterior Features:None6: Yes

Garage/Parking

  • Garage Spaces: 2.0
  • Parking Features: Attached, Driveway, Garage Door Opener
  • Attached Garage: Yes
  • General Property Info:Garage: Yes
  • General Property Info:Garage Spaces: 2.0
  • Parking Features:Attached: Yes
  • Parking Features:Driveway: Yes
  • Parking Features:Garage Door Opener: Yes

Utilities

  • Sewer: Public Sewer
  • Utilities: Underground Utilities
  • Heating: Heat Pump
  • Water Source: Public
  • Laundry Features: Washer Hookup, Electric Dryer Hookup
  • Cooling Y N: Yes
  • Heating Yn: Yes
  • Heating:Heat Pump: Yes

Condo/Co-op/Association

  • Community Features: None
  • Association: No

Association/Amenities

  • General Property Info:Association: No
  • Horse Amenities:None12: Yes

Schools

  • High School: Strom Thurmond
  • Middle Or Junior School: Jet

Lot Info

  • Horse Amenities: None
  • Lot Features: Corner Lot, Cul-De-Sac, Level
  • Parcel #: 1550101035000
  • Lot Size Sq Ft: 13068.0

Building Info

  • Year Built: 2025

MLS Schools

  • Elementary School: Parker

Home Values in the Area

Source: Public Records

Average Home Value in this Area


Source: Public Records

Agents Specializing in Edgefield, SC

See All Agents

Property History

We collect this data history from publicly available records. To have your information removed, we recommend requesting removal directly through your county’s website.

Date Event Price List to Sale Price per Sq Ft
02/02/2026 02/02/26 Sold $261,800 +1.1% $169 / Sq Ft
09/02/2025 09/02/25 Pending -- -- --
09/02/2025 09/02/25 For Sale $259,000 -- $167 / Sq Ft
Source: Aiken Association of REALTORS®

Agents Affiliated with this Home

  • Section Image
See All Agents

Map

Source: Aiken Association of REALTORS®

MLS Number: 219323

Aiken Association of REALTORS®
Your Personal Tour Guide

Ask me questions while you tour the home.