
Tracey Knox
William Raveis R.E. & Home Services
(857) 232-6646
35 Total Sales
1 in Ocean Bluff-Brant Rock
$1,380,000 Price
Estimated Value: $1,676,733
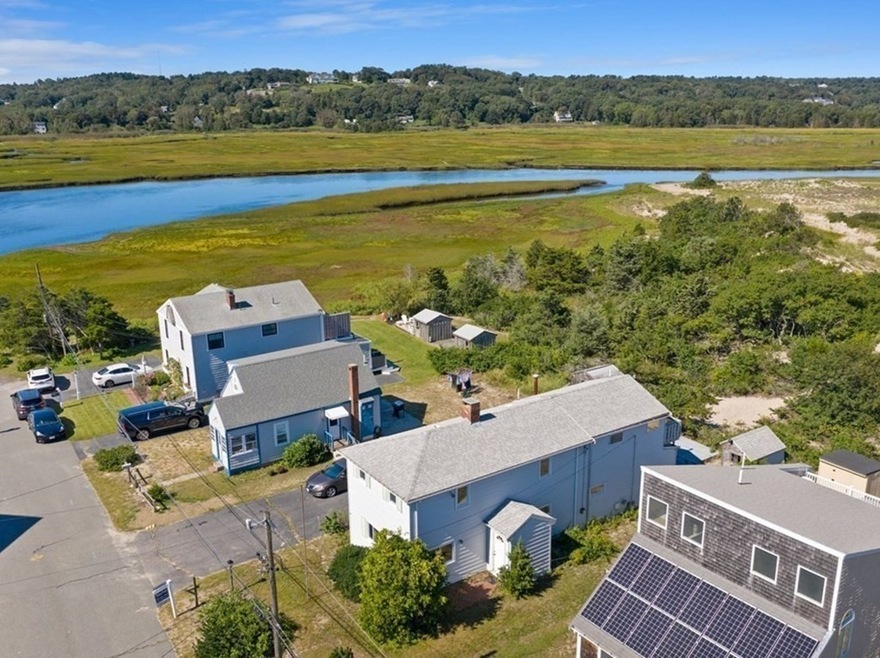
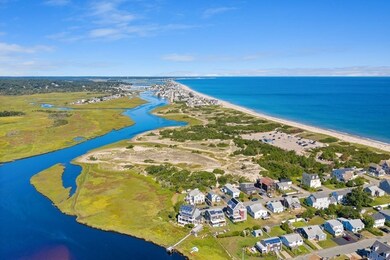
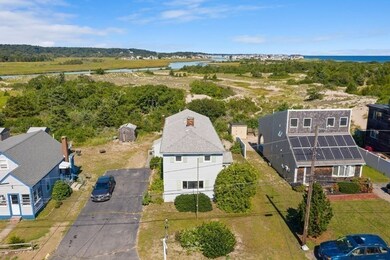
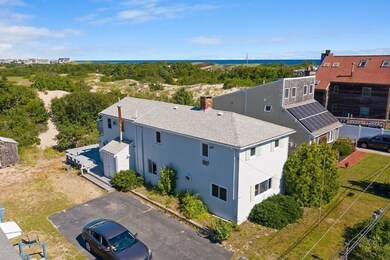
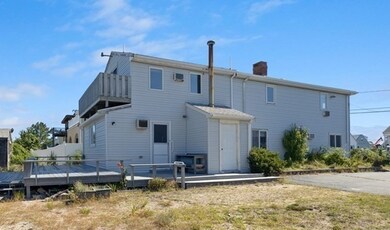
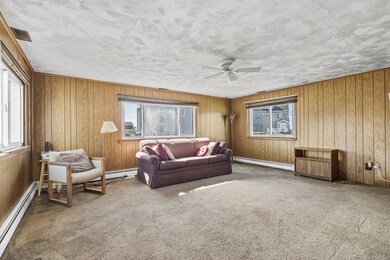
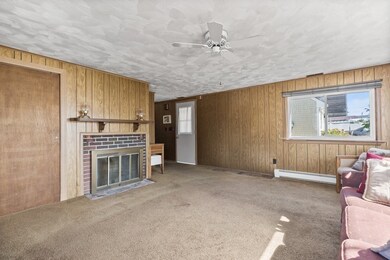
OFFERS DUE MONDAY, 9-20-21 AT 4:00 P.M.; PLEASE MAKE GOOD THROUGH Tuesday, 9-21-21 at 1:00 p.m. Fabulous location in the highly desirable Rexhame village! Imagine spending your days at the beach or river and your nights under the stars, with the sounds and scents of this amazing beach community filling your senses! Family owned for the past 60 years, this old-world Colonial is nestled between sandy Rexhame beach and the scenic South River and sits at the foot of the Rexhame dunes! Well maintained through the years, this spacious home flows nicely with options for living space, and ample closet space; the 1st floor has a kitchen, living room with a fireplace for those cool, cozy nights and a bedroom that can also be used as an office. The 2nd floor has a large master suite with Juliette balcony offering vibrant views of the South River, two additional bedrooms and a master bath. A little TLC and updating will go a long way and make this gem shine! It really is about the location!
We collect this data history from publicly available records. To have your information removed, we recommend requesting removal directly through your county’s website.
Tracey Knox
William Raveis R.E. & Home Services
(857) 232-6646
35 Total Sales
1 in Ocean Bluff-Brant Rock
$1,380,000 Price
Marni Migliaccio
The Firm - Duxbury
(562) 268-4407
96 Total Sales
2 in Ocean Bluff-Brant Rock
$427K - $773K Price Range
Molly Walker
Coldwell Banker Realty - Scituate
(339) 666-4283
115 Total Sales
1 in Ocean Bluff-Brant Rock
$825,000 Price
Sherry Costello
Waterfront Realty Group
(781) 536-7390
70 Total Sales
15 in Ocean Bluff-Brant Rock
$425K - $2.6M Price Range
Doug Govoni
The Firm
(781) 745-4843
57 Total Sales
1 in Ocean Bluff-Brant Rock
$550,000 Price
Jennifer Knight
Century 21 Tassinari Gold
(774) 619-7801
101 Total Sales
1 in Ocean Bluff-Brant Rock
$389,000 Price
We collect this data history from publicly available records. To have your information removed, we recommend requesting removal directly through your county’s website.
| Date | Buyer | Sale Price | Title Company |
|---|---|---|---|
| $676,000 | None Available | ||
| Coen Janet M | -- | -- |
We collect this data history from publicly available records. To have your information removed, we recommend requesting removal directly through your county’s website.
| Date | Status | Borrower | Loan Amount |
|---|---|---|---|
| Open | $1,000,000 |
We collect this data history from publicly available records. To have your information removed, we recommend requesting removal directly through your county’s website.
| Date | Event | Price | List to Sale | Price per Sq Ft |
|---|---|---|---|---|
| 10/14/2021 10/14/21 | Sold | $676,000 | +20.9% | $318 / Sq Ft |
| 09/20/2021 09/20/21 | Pending | -- | -- | -- |
| 09/16/2021 09/16/21 | For Sale | $559,000 | -- | $263 / Sq Ft |
We collect this data history from publicly available records. To have your information removed, we recommend requesting removal directly through your county’s website.
| Year | Tax Paid | Tax Assessment Tax Assessment Total Assessment is a certain percentage of the fair market value that is determined by local assessors to be the total taxable value of land and additions on the property. | Land | Improvement |
|---|---|---|---|---|
| 2025 | $13,881 | $1,402,100 | $317,900 | $1,084,200 |
| 2024 | $13,385 | $1,288,300 | $298,000 | $990,300 |
| 2023 | $5,152 | $478,100 | $268,200 | $209,900 |
| 2022 | $5,152 | $397,800 | $228,500 | $169,300 |
| 2021 | $5,014 | $380,100 | $218,600 | $161,500 |
| 2020 | $4,567 | $342,600 | $188,800 | $153,800 |
| 2019 | $4,480 | $334,800 | $188,800 | $146,000 |
| 2018 | $4,744 | $354,800 | $188,800 | $166,000 |
| 2017 | $4,588 | $334,400 | $178,800 | $155,600 |
| 2016 | $4,406 | $317,400 | $168,900 | $148,500 |
| 2015 | $4,218 | $317,400 | $168,900 | $148,500 |
| 2014 | $4,077 | $306,800 | $168,900 | $137,900 |
Seller's Agent in 2021
Sherry Costello
Waterfront Realty Group
(781) 799-8880
15 in this area
70 Total Sales
Buyer's Agent in 2021
Mary Anne Rull
William Raveis R.E. & Home Services
(617) 512-8729
1 in this area
58 Total Sales
Source: MLS Property Information Network (MLS PIN)
MLS Number: 72896205
APN: MARS-000013J-000002-000024
Disclaimer: Certain information contained herein is derived from information provided by parties other than Homes.com. All information provided is deemed reliable, but is not guaranteed to be accurate and should be independently verified.
The property listing data and information, or the Images, set forth herein were provided to MLS Property Information Network, Inc. from third party sources, including sellers, lessors and public records, and were compiled by MLS Property Information Network, Inc. The property listing data and information, and the Images, are for the personal, non-commercial use of consumers having a good faith interest in purchasing or leasing listed properties of the type displayed to them and may not be used for any purpose other than to identify prospective properties which such consumers may have a good faith interest in purchasing or leasing. MLS Property Information Network, Inc. and its subscribers disclaim any and all representations and warranties as to the accuracy of the property listing data and information, or as to the accuracy of any of the Images, set forth herein.
Ask me questions while you tour the home.