NOT LISTED FOR SALE
4 Beds
2.5 Baths
2,606 Sq Ft
0.92 Acre Lot

Sale Details

Date Sold: October 10, 2025

Last sale price $560,000 $215 Per Sq Ft

174 Days on Market

Highlights

  • New Construction
  • Vaulted Ceiling
  • Bonus Room
  • Archer Lodge Middle School Rated A-
  • Main Floor Primary Bedroom
  • Solid Surface Countertops

About This Home

As of October 2025

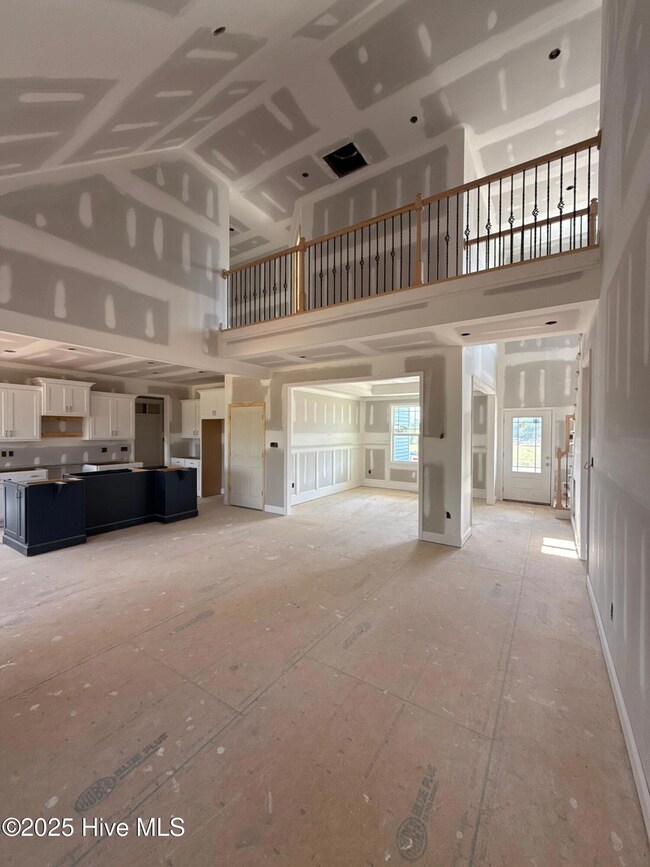

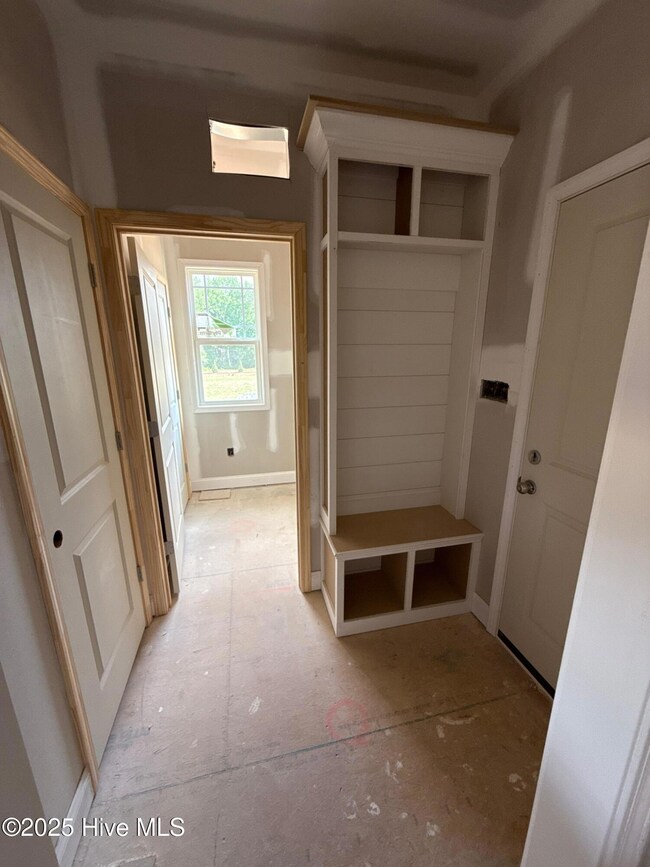
TLE Homes' 4 bedroom Creedmoor plan is everything you've been looking for and more! Nestled on nearly an acre (.92 acres), this spacious and beautiful home boasts luxury living with an open, functional layout perfect for everyday living and entertaining. The gorgeous kitchen features stainless steel appliances, granite counters, tile backsplash, under-cabinet lighting, and custom cabinetry. A keeping room off the kitchen offers the perfect space for an office or additional cozy seating area. The vaulted family room features a gas log fireplace with shiplap and a floating mantle, all matching the beautiful floors. A separate dining room with a trey ceiling adds an elegant touch to your dining experience. Luxury vinyl plank flooring in the main living areas and the master bedroom, providing both style and durability. The first-floor owner's suite includes a trey ceiling, a tiled walk-in shower and flooring, and a large walk-in closet, making it the perfect retreat. Upstairs, you'll find three additional bedrooms, a full bath, and a bonus room with a closet—ideal for a home office, media room, or overnight guests. Custom shelving and trim throughout the home. Outside, the home features a covered front porch and a screened porch - perfect spots to relax and enjoy the outdoors in peace. The home is located in a quiet residential area with easy access to shopping, dining, and entertainment at Flowers Plantation. Builder is offering 2/1 buy down AND Lender is offering credits towards closing!

Last Agent to Sell the Property

Darlene Zeitler

O'Meara Realty Group License #276217 Listed on: 08/21/2025

Last Buyer's Agent

Dan Carlton

EXP REALTY LLC License #291273

EXP REALTY LLC

Home Details

Home Type

  • Single Family

Year Built

  • Built in 2025 | New Construction

Lot Details

  • 40,075 Sq Ft Lot
  • Lot Dimensions are 150x280x151x253
  • Property fronts a state road
  • Property is zoned RAG

Parking

  • 2 Car Attached Garage
  • Side Facing Garage

Home Design

  • Brick Exterior Construction
  • Brick Foundation
  • Block Foundation
  • Architectural Shingle Roof
  • Vinyl Siding
  • Stone Veneer

Interior Spaces

  • 2,606 Sq Ft Home
  • 2-Story Property
  • Tray Ceiling
  • Vaulted Ceiling
  • Ceiling Fan
  • Gas Log Fireplace
  • Entrance Foyer
  • Family Room
  • Formal Dining Room
  • Bonus Room
  • Fire and Smoke Detector
  • Laundry Room

Kitchen

  • Breakfast Area or Nook
  • Electric Oven
  • Self-Cleaning Oven
  • Built-In Microwave
  • Ice Maker
  • Dishwasher
  • Kitchen Island
  • Solid Surface Countertops

Flooring

  • Carpet
  • Tile
  • Luxury Vinyl Plank Tile

Bedrooms and Bathrooms

  • 4 Bedrooms
  • Primary Bedroom on Main
  • Walk-In Closet
  • Walk-in Shower

Attic

  • Scuttle Attic Hole
  • Pull Down Stairs to Attic

Basement

  • Dirt Floor
  • Crawl Space

Outdoor Features

  • Covered Patio or Porch

Schools

  • Thanksgiving Elementary School
  • Archer Lodge Middle School
  • Corinth Holders High School

Utilities

  • Forced Air Zoned Heating and Cooling System
  • Heat Pump System
  • Electric Water Heater

Listing and Financial Details

  • Tax Lot 2
  • Assessor Parcel Number 11n03061e

Community Details

Overview

  • Property has a Home Owners Association
  • Legacy Farms Association, Phone Number (919) 676-4008
  • Maintained Community

Security

  • Resident Manager or Management On Site

Home Details

Home Type

Single Family

Year Built

Built in 2025 | New Construction

Lot Details

0.92 Acres

Parking

2

Listing Details

  • Property Type: Residential
  • Secondary Subdivision: N/A
  • Year Built: 2025
  • Property Sub Type: Single Family Residence
  • Appliances: Electric Oven, Built-In Microwave, Self Cleaning Oven, Ice Maker, Dishwasher
  • Original List Price: 575900.00
  • Unit Levels: Two
  • Living Area: 2606.00
  • Is New Construction?: Yes
  • Type Type: 4 Bedroom Or More
  • Island Or Mainland: Mainland
  • Prospect Exempt Y N: No
  • Remarks And Showing Info Recording Device Y N: No
  • Remarks Written By Agent Y N: Yes
  • List Price Per Sqft: 220.99
  • Special Features: NewHome

Interior Features

  • Basement: Dirt Floor
  • Dining Room Type: Formal
  • Flooring: LVT/LVP, Carpet, Tile
  • Interior Amenities: Master Downstairs, Walk-in Closet(s), Vaulted Ceiling(s), Tray Ceiling(s), High Ceilings, Entrance Foyer, Solid Surface, Kitchen Island, Ceiling Fan(s), Pantry, Walk-in Shower, Gas Log, Walk-In Closet(s)
  • Master Bedroom Level: Primary Living Area
  • Stories: 2
  • Laundry Features: Laundry Room
  • Full Bathrooms: 2
  • Half Bathrooms: 1
  • Total Bedrooms: 4
  • Fireplace Features: Gas Log
  • Has Fireplace?: Yes
  • Total Bedrooms: 8
  • Room Types: Family Room, Dining Area, Breakfast Nook, Other, Dining Room, Bedroom 2, Bedroom 3, Bedroom 4, Bonus Room
  • Bathrooms Total Source: Computed
  • Bathrooms Total Notational: 2.10
  • Attic Features: Scuttle, Pull-Down Stairs
  • Living Area Range: 2600 - 2799

Exterior Features

  • Exterior Features: Cluster Mailboxes, Gas Log
  • Exterior Finish: Brick, Stone Veneer, Vinyl Siding
  • Fencing: None
  • Roof: Architectural Shingle
  • Road Frontage Type: City Street, State Road, Paved
  • Road Surface Type: Paved
  • Waterfront?: No
  • Foundation Details: Brick/Mortar, Block, Crawl Space
  • Patio And Porch Features: Covered, Porch, Screened

Garage/Parking

  • Has Attached Garage?: No
  • Garaged Spaces: 2.00
  • Parking Features: Garage Faces Side, Concrete, Paved
  • Total Parking Spaces: 2.00
  • Attached Garage Spaces: 2.00

Utilities

  • Utilities: Sewer Available, Sewer Connected, Water Available, Water Connected
  • Water Heater: Electric
  • Heating System Fuel Source: Electric
  • Trash Collection: Private Service
  • Water Source: Public
  • Security Features: Smoke Detector(s)
  • Cooling: Central Air, Zoned, Heat Pump
  • Has Cooling?: Yes
  • Heating: Heat Pump, Electric, Forced Air, Zoned
  • Heating Yn: Yes
  • Sewer Provider: Municipal Sewer, Septic Tank
  • Electric Provider: Duke Energy
  • Internet Service Providers: Spectrum
  • Trash Provider: GFL
  • Water Provider: Johnston County

Condo/Co-op/Association

  • Association Amenities: Maintenance Common Areas, Management
  • Association Fees: 600.00
  • Association Name: Legacy Farms
  • Association Phone#: 919-676-4008
  • Has H O A?: Yes
  • Association Management Company: Pindell Wilson

Schools

  • Elementary School: Thanksgiving
  • High School: Corinth Holders
  • Middle Or Junior School: Archer Lodge

Lot Info

  • Deed Book: 6638
  • Deed Page: 867.00
  • Lot Number: 2
  • Zoning: RAG
  • Lot Size Acres: 0.92
  • Lot Size: 150x280x151x253
  • Lot Size Sq Ft: 40075.00
  • Purchase Contract Date: 2025-09-08
  • Parcel#: 11n03061e
  • Cobra Zone Y N: No
  • Permitted Use: Public

Tax Info

  • Tax Year: 2025
  • Tax Book Number: 100
  • Tax Lot: 2
  • Tax Map Number: 268-269
  • Tax Other Assessment Amount Frequency: no
Create a Home Valuation Report for This Property
The Home Valuation Report is an in-depth analysis detailing your home's value as well as a comparison with similar homes in the area

Home Values in the Area

Source: Public Records

Average Home Value in this Area


Source: Public Records

Property History

We collect this data history from publicly available records. To have your information removed, we recommend requesting removal directly through your county’s website.

Date Event Price List to Sale Price per Sq Ft
10/10/2025 10/10/25 Sold $560,000 -2.8% $215 / Sq Ft
09/08/2025 09/08/25 Pending -- -- --
08/21/2025 08/21/25 For Sale $575,900 0.0% $221 / Sq Ft
07/28/2025 07/28/25 Pending -- -- --
07/10/2025 07/10/25 Price Changed $575,900 -1.5% $221 / Sq Ft
03/18/2025 03/18/25 For Sale $584,900 -- $224 / Sq Ft
Source: Hive MLS

Agents Affiliated with this Home

  • Section Image
  • Section Image
See All Agents

Map

Source: Hive MLS

MLS Number: 100495102

Hive MLS
Your Personal Tour Guide

Ask me questions while you tour the home.