NOT LISTED FOR SALE
4 Beds
2 Baths
2,057 Sq Ft
0.71 Acre Lot

Sale Details

Date Sold: January 15, 2026

Last sale price $254,000 $123 Per Sq Ft

15 Days on Market

Highlights

  • Double Vanity
  • Bathtub with Shower
  • Laundry Room
  • Walk-In Closet
  • Patio
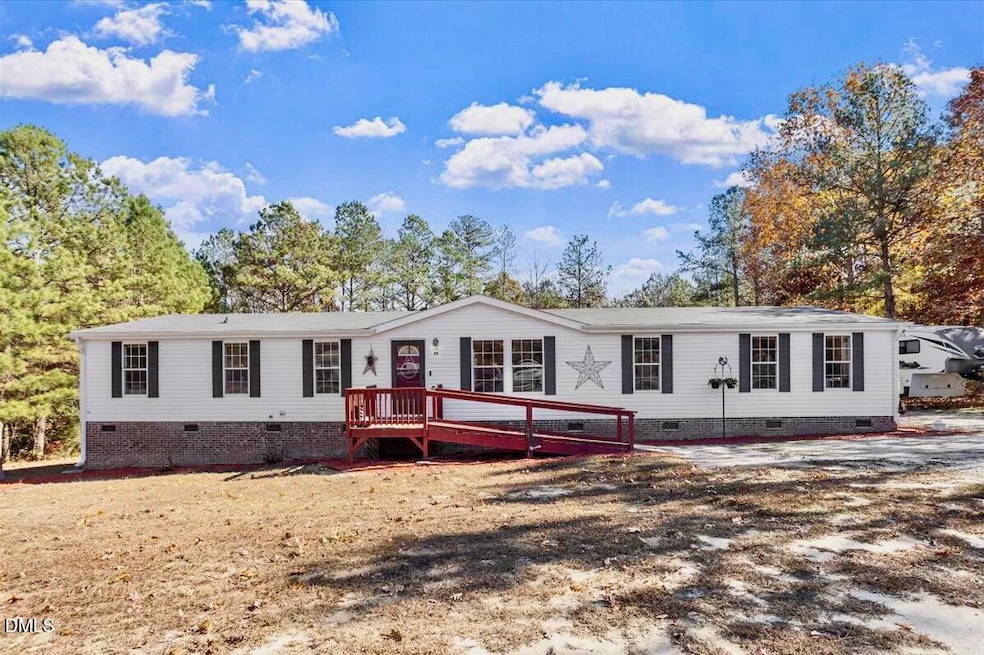
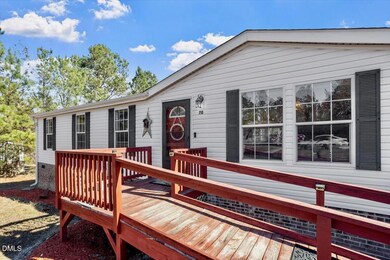
  • Accessible Approach with Ramp

About This Home

As of January 2026

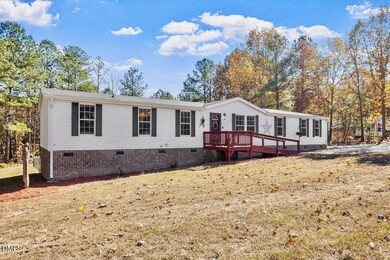
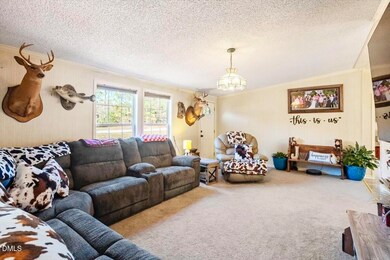
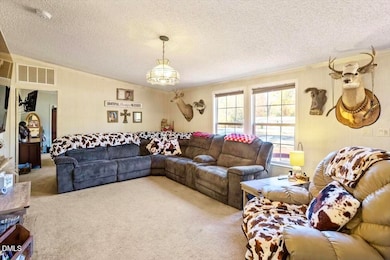
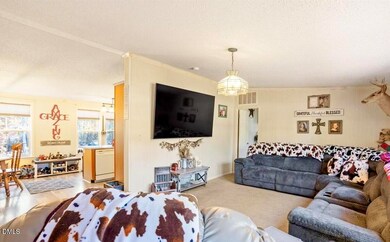
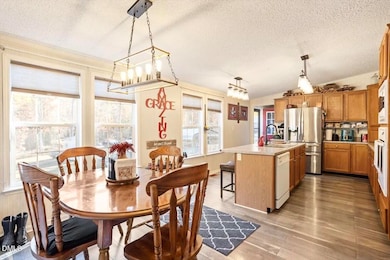
Welcome to this spacious and thoughtfully updated 4 bedroom, 2 bath manufactured home that blends modern comfort with country charm. Step inside to discover two inviting living rooms—one featuring a cozy wood-burning fireplace—along with a generous kitchen offering a center island and eat-in dining area. The laundry room includes a large pantry for extra storage, and the outdoor patio provides a great place to relax and entertain, complete with a fenced backyard for privacy and outdoor enjoyment. The large primary suite feels like a private retreat with its own sitting room. The bathroom has double vanities, a separate tub and shower, and an expansive walk-in closet. Recent upgrades include a roof just five years old, an HVAC system under two years old, a new well pump, and a new 52-gallon electric water heater. With LVP flooring, new carpet, and a fenced backyard, this home is move-in ready. The heated and cooled shed, complete with electricity, offers endless possibilities—ideal for a workshop, studio, or hobby space. Experience the best of peaceful country living with modern updates and room to relax, unwind, and make yourself at home.

Last Agent to Sell the Property

Sarah Fleming

Premier Real Estate of the San License #340054 Listed on: 11/14/2025

Premier Real Estate of the San

Co-Listed By

Melissa West

Premier Real Estate of the San License #359753

Last Buyer's Agent

Jason Walters

eXp Realty, LLC - C License #243837

eXp Realty, LLC - C

Property Details

Home Type

  • Manufactured Home

Est. Annual Taxes

  • $1,076

Year Built

  • Built in 2003

Lot Details

  • 30,927 Sq Ft Lot
  • Landscaped with Trees
  • Back Yard Fenced

HOA Fees

  • $21 Monthly HOA Fees

Parking

  • Private Driveway

Home Design

  • Permanent Foundation
  • Shingle Roof
  • Vinyl Siding

Interior Spaces

  • 2,057 Sq Ft Home
  • 1-Story Property
  • Ceiling Fan
  • Wood Burning Fireplace
  • Blinds
  • Combination Kitchen and Dining Room

Kitchen

  • Electric Oven
  • Dishwasher
  • Kitchen Island

Flooring

  • Carpet
  • Luxury Vinyl Tile
  • Vinyl

Bedrooms and Bathrooms

  • 4 Main Level Bedrooms
  • Walk-In Closet
  • 2 Full Bathrooms
  • Double Vanity
  • Bathtub with Shower
  • Walk-in Shower

Laundry

  • Laundry Room
  • Washer and Electric Dryer Hookup

Home Security

  • Storm Doors
  • Fire and Smoke Detector

Outdoor Features

  • Patio
  • Outdoor Storage

Schools

  • Louisburg Elementary School
  • Bunn Middle School
  • Bunn High School

Utilities

  • Central Air
  • Heating Available
  • Well
  • Water Heater
  • Septic Tank
  • Septic System

Additional Features

  • Accessible Approach with Ramp
  • Manufactured Home

Community Details

  • Greenbriar Property Owners' Association, Inc Association, Phone Number (919) 233-7660
  • Greenbriar Subdivision

Listing and Financial Details

  • Assessor Parcel Number 035434

Property Details

Home Type

Manufactured Home

Est. Annual Taxes

$1,076

Year Built

Built in 2003

Lot Details

0.71 Acres

HOA Fees

$21 per month

Listing Details

  • Year Built: 2003
  • Prop. Type: Residential
  • Road Surface Type: Paved
  • Reso Association Fee Includes: None
  • Co List Office Phone: 910-692-5222
  • Subdivision Name: Greenbriar
  • Above Grade Finished Sq Ft: 2057.0
  • Architectural Style: Ranch
  • Body Type: Double Wide
  • Garage Yn: No
  • Unit Levels: One
  • New Construction: No
  • General Property Information Association Fee Required YN: Yes
  • General Property Information Basement YN: No
  • General Property Information Fireplace YN: Yes
  • Architectural Style Ranch: Yes
  • Cooling Central Air: Yes
  • Flooring Luxury Vinyl: Yes
  • Interior Features BathtubShower Combination: Yes
  • Interior Features KitchenDining Room Combination: Yes
  • Laundry Features Laundry Room: Yes
  • Levels One: Yes
  • Security Features Smoke Detector(s): Yes
  • Cooling:Electric: Yes
  • Flooring Carpet: Yes
  • Lot Features Hardwood Trees: Yes
  • Water Source Well: Yes
  • Room Types Primary Bedroom Level: Main
  • Flooring Vinyl: Yes
  • Laundry Features Electric Dryer Hookup: Yes
  • Body Type Double Wide: Yes
  • Structure Type Manufactured House: Yes
  • General Property Information Association Phone: 919-233-7660
  • General Property Information Senior Community YN: No
  • General Property Information Enhanced Accessible2: No
  • General Property Information Monthly Association Fees2: 20.83
  • Roof:Shingle: Yes
  • Utilities Water Connected: Yes
  • General Property Information Above Grade Finished Area: 2057.0
  • Fencing Fenced: Yes
  • General Property Information Main Level Bedrooms: 4
  • Laundry Features Washer Hookup: Yes
  • Utilities Electricity Connected: Yes
  • Fencing Back Yard: Yes
  • Foundation Details Permanent: Yes
  • Utilities Septic Connected: Yes
  • General Property Information Lot Size Square Feet2: 30927.0
  • General Property Information Lot Size Acres: 0.71
  • General Property Information Stories2: 1
  • General Property Information:Living Area3: 2057.0
  • DelayedMarketingYN: No
  • Special Features: None
  • Property Sub Type: MobileManufactured
  • Stories: 1

Interior Features

  • Flooring: Carpet, Luxury Vinyl, Vinyl
  • Interior Amenities: Bathtub/Shower Combination, Ceiling Fan(s), Double Vanity, Kitchen Island, Kitchen/Dining Room Combination, Pantry, Walk-In Closet(s), Walk-In Shower
  • Appliances: Dishwasher, Electric Oven, Water Heater
  • Basement YN: No
  • Full Bathrooms: 2
  • Total Bedrooms: 4
  • Door Features: Storm Door(s)
  • Fireplace Features: Wood Burning
  • Fireplaces: 1
  • Main Level Bedrooms: 4
  • Stories: 1
  • Appliances Dishwasher: Yes
  • Interior Features:Ceiling Fan(s)2: Yes
  • Interior Features:Double Vanity: Yes
  • Interior Features:Pantry: Yes
  • Interior Features:Walk-In Closet(s): Yes
  • Interior Features:Walk-In Shower: Yes
  • Fireplace Features:Wood Burning: Yes
  • Appliances:Electric Oven: Yes
  • Fireplace Features:Fireplaces Total: 1
  • Interior Features:Kitchen Island: Yes

Exterior Features

  • Roof: Shingle
  • Exterior Features: Fenced Yard, Storage
  • Fencing: Back Yard, Fenced
  • Acres: 0.71
  • Construction Type: Vinyl Siding
  • Foundation Details: Permanent
  • Patio And Porch Features: Patio
  • Lot Features:Landscaped: Yes
  • Window Features:Blinds: Yes
  • Construction Materials:Vinyl Siding: Yes
  • Patio And Porch Features:Patio: Yes
  • Exterior Features:Fenced - Yard: Yes
  • Door Features:Storm Door(s): Yes
  • Accessibility Features:Accessible Approach with Ramp: Yes
  • Exterior Features:Storage2: Yes
  • Lot Features:Back Yard2: Yes

Garage/Parking

  • Attached Garage: No
  • Parking Features: Driveway
  • Parking Features:Driveway: Yes

Utilities

  • Utilities: Electricity Connected, Septic Connected, Water Connected
  • Heating: Electric
  • Cooling: Central Air, Electric
  • Cooling Y N: Yes
  • HeatingYN: Yes
  • Water Source: Well
  • Heating:Electric4: Yes
  • Sewer Septic Tank: Yes
  • Water Heater: Yes

Condo/Co-op/Association

  • Senior Community: No
  • Association Fee: 62.5
  • Association Fee Frequency: Quarterly
  • Association Name: Greenbriar Property Owners' Association, INC
  • Phone: 919-233-7660
  • Association: Yes

Association/Amenities

  • General Property Information:Association Name: Greenbriar Property Owners' Association, INC
  • General Property Information:Association YN: Yes
  • General Property Information:Association Fee: 62.5
  • General Property Information:Association Fee Frequency: Quarterly

Schools

  • Ninth Grade High School: Franklin - Bunn
  • Middle Or Junior School: Franklin - Bunn

Lot Info

  • Lot Size Sq Ft: 30927.0
  • ResoLotSizeUnits: Acres
  • Parcel #: 035434

Tax Info

  • Tax Annual Amount: 1075.58
  • Tax Year: 2024
  • Tax Map Number: 13

MLS Schools

  • Elementary School: Franklin - Louisburg
Create a Home Valuation Report for This Property
The Home Valuation Report is an in-depth analysis detailing your home's value as well as a comparison with similar homes in the area

Home Values in the Area

Source: Public Records

Average Home Value in this Area


Source: Public Records

Property History

We collect this data history from publicly available records. To have your information removed, we recommend requesting removal directly through your county’s website.

Date Event Price List to Sale Price per Sq Ft
01/15/2026 01/15/26 Sold $254,000 +2.0% $123 / Sq Ft
11/29/2025 11/29/25 Pending -- -- --
11/14/2025 11/14/25 For Sale $249,000 -- $121 / Sq Ft
Source: Doorify MLS

Agents Affiliated with this Home

  • Section Image
  • Section Image
  • Section Image
  • Section Image
See All Agents

Map

Source: Doorify MLS

MLS Number: 10133096

Doorify MLS
Your Personal Tour Guide

Ask me questions while you tour the home.