
Matthew Foley
Fenway Property Advisors
(339) 213-8796
52 Total Sales
3 in Coolidge Corner
$545K - $745K Price Range
Estimated Value: $1,993,987
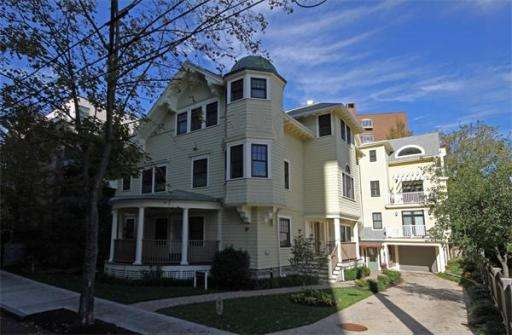
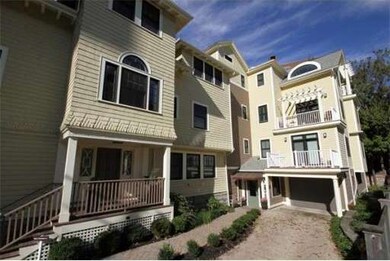
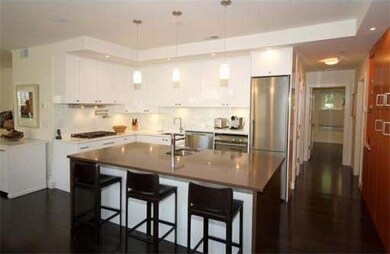
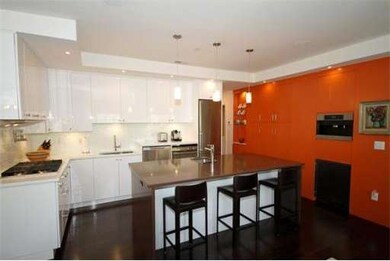
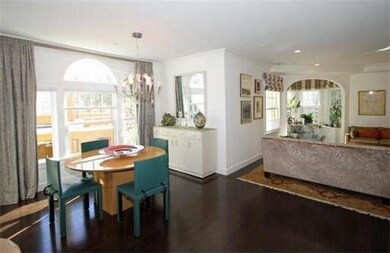
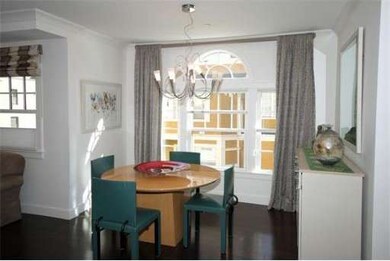
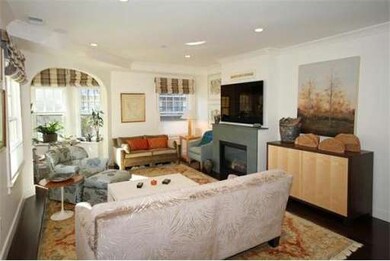
Luxury residence in a beautifully renovated Queen Anne style home originally designed by Julius Schweinfurth, a prominent architect at the turn of the century.. There is direct elevator access to the unit. Single-level living with open floor plan make for easy entertaining! The entry foyer leads to a state of the art European-style kitchen with all the bells & whistles. The dining area is open to the living room with mantled gas fireplace & cozy cupola. Crown moldings, large windows, hardwood floors, top of the line appointments, custom built-ins & Sonos sound system throughout! The master bedroom has an en-suite bath with steam shower, & the 2 additional bedrooms are full-size for guests or office, plus another full bath. In-unit laundry, 100% owner occupied, 1-car garage parking, heated driveway & extra storage. Located in the heart of Coolidge Corner just steps to shops, restaurants, houses of worship, and public transportation.
Home Type
Condominium
Year Built
1930
Lot Details
0 Sq Ft Lot
We collect this data history from publicly available records. To have your information removed, we recommend requesting removal directly through your county’s website.
Matthew Foley
Fenway Property Advisors
(339) 213-8796
52 Total Sales
3 in Coolidge Corner
$545K - $745K Price Range
John O'Toole
Olde Towne Real Estate Co.
(781) 417-3400
78 Total Sales
1 in Coolidge Corner
$3,205,000 Price
Summer Yang
Phoenix Real Estate Partners, LLC
(781) 430-4955
21 Total Sales
1 in Coolidge Corner
$679,000 Price
Vena Priestly
Rise Signature Homes
(857) 666-8458
51 Total Sales
4 in Coolidge Corner
$380K - $673K Price Range
Jill Mcalpine
BHHS Verani Londonderry
(888) 619-8934
42 Total Sales
1 in Coolidge Corner
$1,350,000 Price
Victoria Tran Slomiak
Lineage Realty Group
(508) 796-8249
65 Total Sales
5 in Coolidge Corner
$560K - $2.6M Price Range
We collect this data history from publicly available records. To have your information removed, we recommend requesting removal directly through your county’s website.
| Date | Buyer | Sale Price | Title Company |
|---|---|---|---|
| $1,650,000 | -- | ||
| $1,195,000 | -- |
We collect this data history from publicly available records. To have your information removed, we recommend requesting removal directly through your county’s website.
| Date | Event | Price | List to Sale | Price per Sq Ft |
|---|---|---|---|---|
| 12/12/2014 12/12/14 | Sold | $1,650,000 | 0.0% | $868 / Sq Ft |
| 11/14/2014 11/14/14 | Pending | -- | -- | -- |
| 11/04/2014 11/04/14 | Off Market | $1,650,000 | -- | -- |
| 10/28/2014 10/28/14 | For Sale | $1,375,000 | -- | $723 / Sq Ft |
We collect this data history from publicly available records. To have your information removed, we recommend requesting removal directly through your county’s website.
| Year | Tax Paid | Tax Assessment Tax Assessment Total Assessment is a certain percentage of the fair market value that is determined by local assessors to be the total taxable value of land and additions on the property. | Land | Improvement |
|---|---|---|---|---|
| 2025 | $18,776 | $1,902,300 | $0 | $1,902,300 |
| 2024 | $18,221 | $1,865,000 | $0 | $1,865,000 |
| 2023 | $17,891 | $1,794,500 | $0 | $1,794,500 |
| 2022 | $17,754 | $1,742,300 | $0 | $1,742,300 |
| 2021 | $16,906 | $1,725,100 | $0 | $1,725,100 |
| 2020 | $16,141 | $1,708,000 | $0 | $1,708,000 |
| 2019 | $15,242 | $1,626,700 | $0 | $1,626,700 |
| 2018 | $14,655 | $1,549,200 | $0 | $1,549,200 |
| 2017 | $14,172 | $1,434,400 | $0 | $1,434,400 |
| 2016 | $13,588 | $1,304,000 | $0 | $1,304,000 |
| 2015 | $12,741 | $1,193,000 | $0 | $1,193,000 |
| 2014 | $12,919 | $1,134,200 | $0 | $1,134,200 |
R
Seller's Agent in 2014
Rochelle Shoostine
Rochelle Real Estate
(617) 549-1847
1 in this area
3 Total Sales
Source: MLS Property Information Network (MLS PIN)
MLS Number: 71762234
APN: BROO-000160-000000-000011-000004
Disclaimer: Certain information contained herein is derived from information provided by parties other than Homes.com. All information provided is deemed reliable, but is not guaranteed to be accurate and should be independently verified.
The property listing data and information, or the Images, set forth herein were provided to MLS Property Information Network, Inc. from third party sources, including sellers, lessors and public records, and were compiled by MLS Property Information Network, Inc. The property listing data and information, and the Images, are for the personal, non-commercial use of consumers having a good faith interest in purchasing or leasing listed properties of the type displayed to them and may not be used for any purpose other than to identify prospective properties which such consumers may have a good faith interest in purchasing or leasing. MLS Property Information Network, Inc. and its subscribers disclaim any and all representations and warranties as to the accuracy of the property listing data and information, or as to the accuracy of any of the Images, set forth herein.
Ask me questions while you tour the home.