
James Kalogeropoulos
RE/MAX Partners
(774) 545-8720
84 Total Sales
1 in Downtown Worcester
$250,000 Price

Estimated Value: $152,266
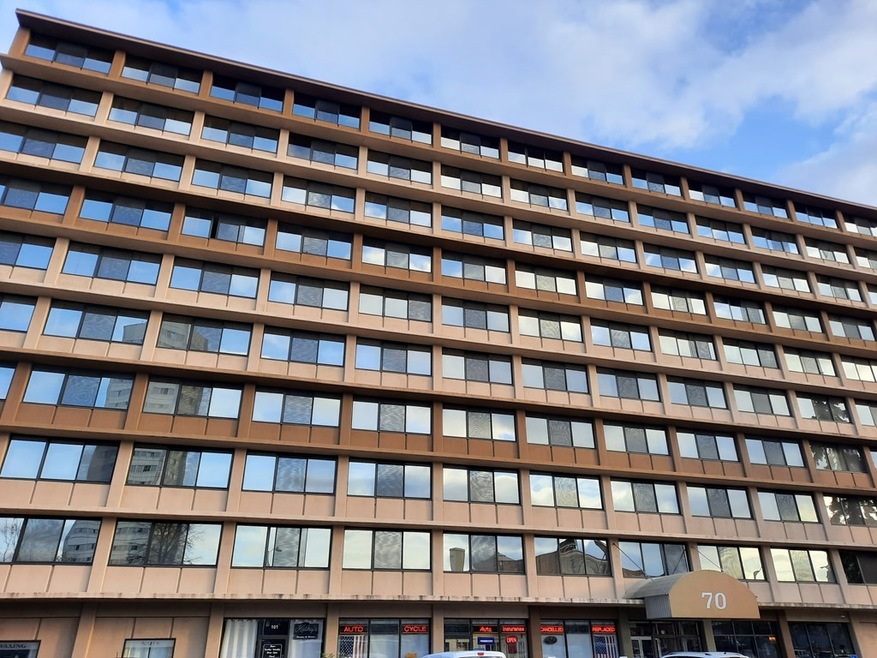
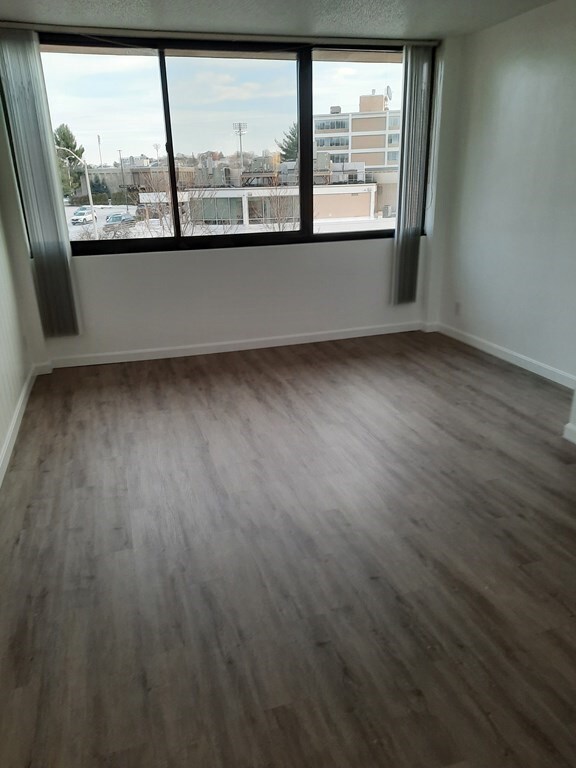
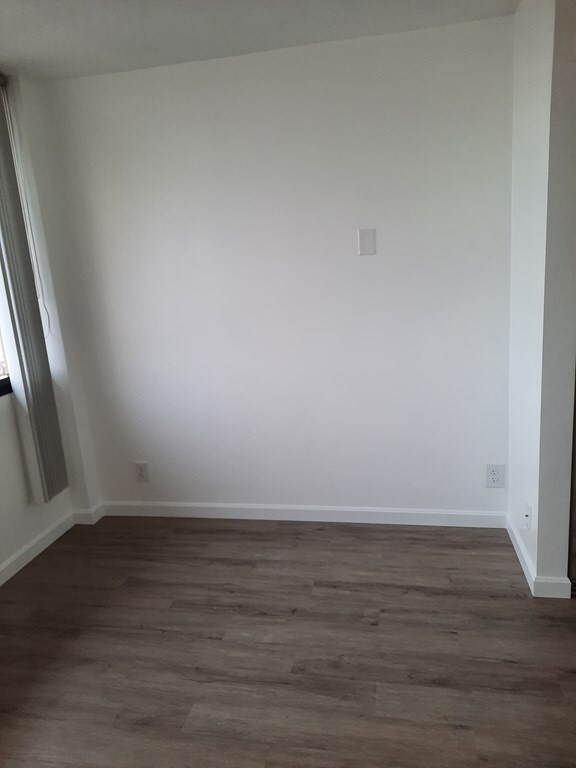
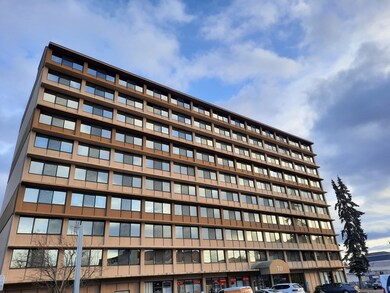
Remodeled studio at Madison Towers, A great place to invest, or to call home. Condo fee includes Heat , hot water, electric, cable tv. outdoor pool , WI,FI, laundry facility, water and sewer, and refuse. Madison Towers is close to major routes, the new ball park, many restaurant's, theater, and the train station.
Last Agent to Sell the Property
ERA Key Realty Services - Worcester Listed on: 01/12/2022
We collect this data history from publicly available records. To have your information removed, we recommend requesting removal directly through your county’s website.
James Kalogeropoulos
RE/MAX Partners
(774) 545-8720
84 Total Sales
1 in Downtown Worcester
$250,000 Price
Lisa Green-Browne
Keller Williams Realty
(781) 725-6648
81 Total Sales
1 in Downtown Worcester
$840,000 Price
Juliana Danquah
XSell Realty, LLC
(774) 515-4040
108 Total Sales
2 in Downtown Worcester
$150K - $165K Price Range
Anne Oakman
Media Realty Group Inc.
(508) 978-6542
53 Total Sales
3 in Downtown Worcester
$125K - $150K Price Range
Carl Cempe
StartPoint Realty
(774) 504-2942
106 Total Sales
2 in Downtown Worcester
$110K - $198K Price Range
Christina Liberty-Grimm
Lamacchia Realty, Inc.
(508) 770-6735
114 Total Sales
4 in Downtown Worcester
$165K - $198K Price Range
We collect this data history from publicly available records. To have your information removed, we recommend requesting removal directly through your county’s website.
| Date | Buyer | Sale Price | Title Company |
|---|---|---|---|
| $116,000 | None Available | ||
| -- | None Available |
We collect this data history from publicly available records. To have your information removed, we recommend requesting removal directly through your county’s website.
| Date | Event | Price | List to Sale | Price per Sq Ft |
|---|---|---|---|---|
| 02/10/2022 02/10/22 | Sold | $116,000 | +0.9% | $368 / Sq Ft |
| 01/13/2022 01/13/22 | Pending | -- | -- | -- |
| 01/12/2022 01/12/22 | For Sale | $115,000 | -- | $365 / Sq Ft |
We collect this data history from publicly available records. To have your information removed, we recommend requesting removal directly through your county’s website.
| Year | Tax Paid | Tax Assessment Tax Assessment Total Assessment is a certain percentage of the fair market value that is determined by local assessors to be the total taxable value of land and additions on the property. | Land | Improvement |
|---|---|---|---|---|
| 2025 | $1,435 | $108,800 | $0 | $108,800 |
| 2024 | $1,477 | $107,400 | $0 | $107,400 |
| 2023 | $1,203 | $83,900 | $0 | $83,900 |
| 2022 | $1,077 | $70,800 | $0 | $70,800 |
| 2021 | $974 | $59,800 | $0 | $59,800 |
| 2020 | $712 | $41,900 | $0 | $41,900 |
| 2019 | $824 | $45,800 | $0 | $45,800 |
| 2018 | $804 | $42,500 | $0 | $42,500 |
| 2017 | $846 | $44,000 | $0 | $44,000 |
| 2016 | $711 | $34,500 | $0 | $34,500 |
| 2015 | $692 | $34,500 | $0 | $34,500 |
| 2014 | $645 | $33,000 | $0 | $33,000 |
G
Seller's Agent in 2022
Gary Caggiano
ERA Key Realty Services - Worcester
(508) 853-0964
9 in this area
15 Total Sales
Buyer's Agent in 2022
Sheri Barrette
Media Realty Group Inc.
(508) 688-2015
9 in this area
50 Total Sales
Source: MLS Property Information Network (MLS PIN)
MLS Number: 72933344
APN: WORC-000003-000011A-000314
Disclaimer: Certain information contained herein is derived from information provided by parties other than Homes.com. All information provided is deemed reliable, but is not guaranteed to be accurate and should be independently verified.
The property listing data and information, or the Images, set forth herein were provided to MLS Property Information Network, Inc. from third party sources, including sellers, lessors and public records, and were compiled by MLS Property Information Network, Inc. The property listing data and information, and the Images, are for the personal, non-commercial use of consumers having a good faith interest in purchasing or leasing listed properties of the type displayed to them and may not be used for any purpose other than to identify prospective properties which such consumers may have a good faith interest in purchasing or leasing. MLS Property Information Network, Inc. and its subscribers disclaim any and all representations and warranties as to the accuracy of the property listing data and information, or as to the accuracy of any of the Images, set forth herein.
Ask me questions while you tour the home.