
Lisa Ardente
Compass
(401) 214-9741
77 Total Sales
1 in Riverside
$400,000 Price
Estimated Value: $426,519
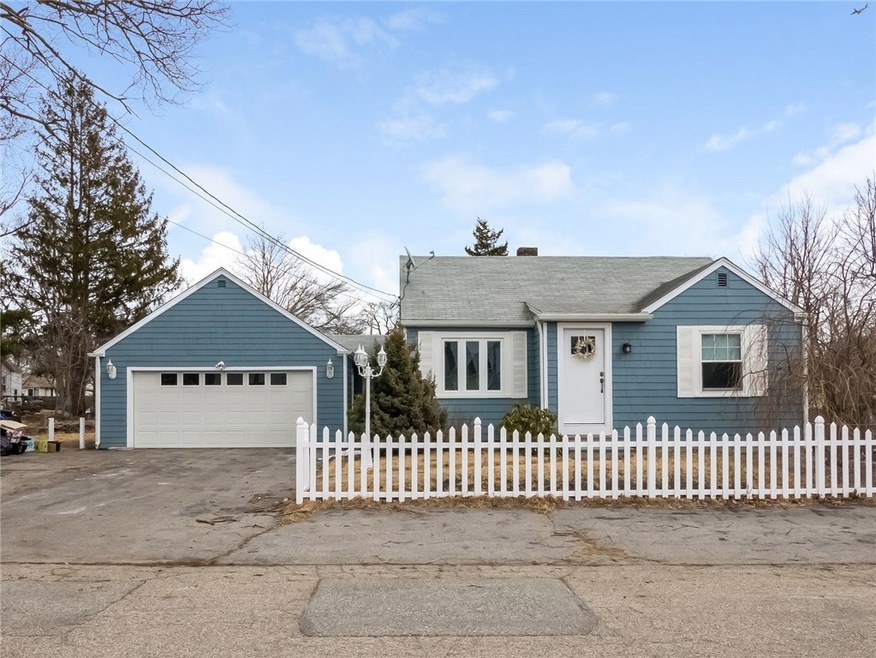
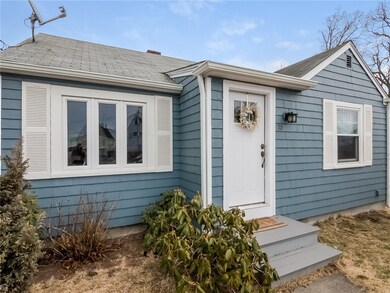
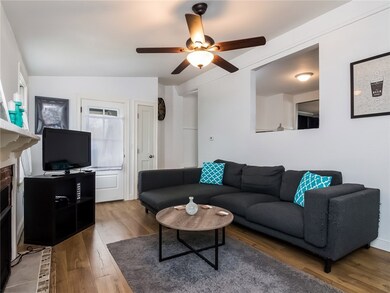
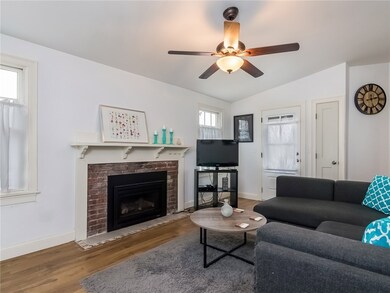
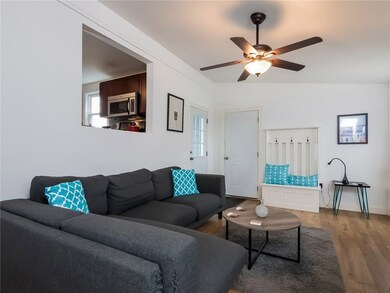
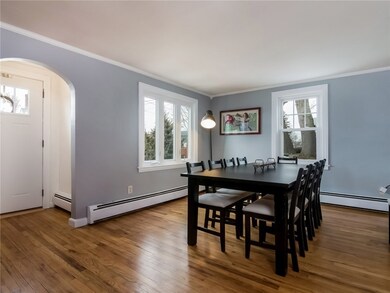
Exceptional two bedroom home in the heart of Riverside close to water and beach access. Recently renovated, this house has an open kitchen to the den area with fireplace and yard access. Seasonal water view from the living room. One full bath flanked by two good-sized bedrooms. Two car garage and double lot offering plenty of space for gardening. Nothing to do but move right in!
Last Agent to Sell the Property
CC Wall Team
Real Broker, LLC Listed on: 04/02/2018
We collect this data history from publicly available records. To have your information removed, we recommend requesting removal directly through your county’s website.
Lisa Ardente
Compass
(401) 214-9741
77 Total Sales
1 in Riverside
$400,000 Price
Ania Kent
BHHS Commonwealth Real Estate
(401) 593-4359
112 Total Sales
1 in Riverside
$430,000 Price
Keri-Ann McAlice
RI Real Estate Services
(401) 340-2462
47 Total Sales
1 in Riverside
$457,500 Price
Alfred North Jr
RI Real Estate Services
(401) 593-2426
27 Total Sales
1 in Riverside
$430,000 Price
Sabine Green
Residential Properties Ltd.
(401) 593-4515
63 Total Sales
1 in Riverside
$520,000 Price
Bethany Johnsen
Residential Properties Ltd.
(401) 681-3089
44 Total Sales
2 in Riverside
$425K - $590K Price Range
We collect this data history from publicly available records. To have your information removed, we recommend requesting removal directly through your county’s website.
| Date | Buyer | Sale Price | Title Company |
|---|---|---|---|
| $217,000 | -- | ||
| Tobias Alexis K | $188,000 | -- | |
| Fairchild Thomas | $131,055 | -- | |
| Tyfas & Co Inc | -- | -- | |
| Van-Bost David | $160,000 | -- |
We collect this data history from publicly available records. To have your information removed, we recommend requesting removal directly through your county’s website.
| Date | Status | Borrower | Loan Amount |
|---|---|---|---|
| Open | $171,000 | ||
| Closed | Securo Joann | $173,000 | |
| Previous Owner | Tobiasa Alexis K | $184,594 | |
| Previous Owner | -- | $6,580 | |
| Previous Owner | Vanbost David | $238,169 | |
| Previous Owner | Van-Bost David | $207,000 |
We collect this data history from publicly available records. To have your information removed, we recommend requesting removal directly through your county’s website.
| Date | Event | Price | List to Sale | Price per Sq Ft |
|---|---|---|---|---|
| 05/11/2018 05/11/18 | Sold | $217,000 | +0.9% | $218 / Sq Ft |
| 04/11/2018 04/11/18 | Pending | -- | -- | -- |
| 04/02/2018 04/02/18 | For Sale | $215,000 | -- | $216 / Sq Ft |
We collect this data history from publicly available records. To have your information removed, we recommend requesting removal directly through your county’s website.
| Year | Tax Paid | Tax Assessment Tax Assessment Total Assessment is a certain percentage of the fair market value that is determined by local assessors to be the total taxable value of land and additions on the property. | Land | Improvement |
|---|---|---|---|---|
| 2025 | $4,622 | $353,600 | $100,200 | $253,400 |
| 2024 | $4,850 | $316,400 | $83,500 | $232,900 |
| 2023 | $4,670 | $316,400 | $83,500 | $232,900 |
| 2022 | $4,645 | $212,500 | $55,900 | $156,600 |
| 2021 | $4,569 | $212,500 | $55,700 | $156,800 |
| 2020 | $4,375 | $212,500 | $55,700 | $156,800 |
| 2019 | $4,254 | $212,500 | $55,700 | $156,800 |
| 2018 | $4,196 | $183,400 | $56,100 | $127,300 |
| 2017 | $4,103 | $183,400 | $56,100 | $127,300 |
| 2016 | $3,773 | $169,500 | $56,100 | $113,400 |
| 2015 | $3,709 | $161,600 | $57,100 | $104,500 |
| 2014 | $3,709 | $161,600 | $57,100 | $104,500 |
CW
Seller's Agent in 2018
CC Wall Team
Real Broker, LLC
Buyer's Agent in 2018
Tracey Mulvey
RE/MAX River's Edge - Bristol
(401) 835-8502
4 in this area
106 Total Sales
Source: State-Wide MLS
MLS Number: 1186470
APN: EPRO-000312-000074-000003
Disclaimer: Certain information contained herein is derived from information provided by parties other than Homes.com. All information provided is deemed reliable, but is not guaranteed to be accurate and should be independently verified.
IDX information is provided exclusively for personal, non-commercial use, and may not be used for any purpose other than to identify prospective properties consumers may be interested in purchasing. Information is deemed reliable but not guaranteed.
Copyright © 2026 State-Wide MLS, Inc. All rights reserved.
Ask me questions while you tour the home.