
Josie Mantle
RE/MAX Lake of the Ozarks
(314) 408-2260
84 Total Sales
1 in Linn Creek
$675,000 Price

Estimated Value: $1,090,000 - $1,720,000
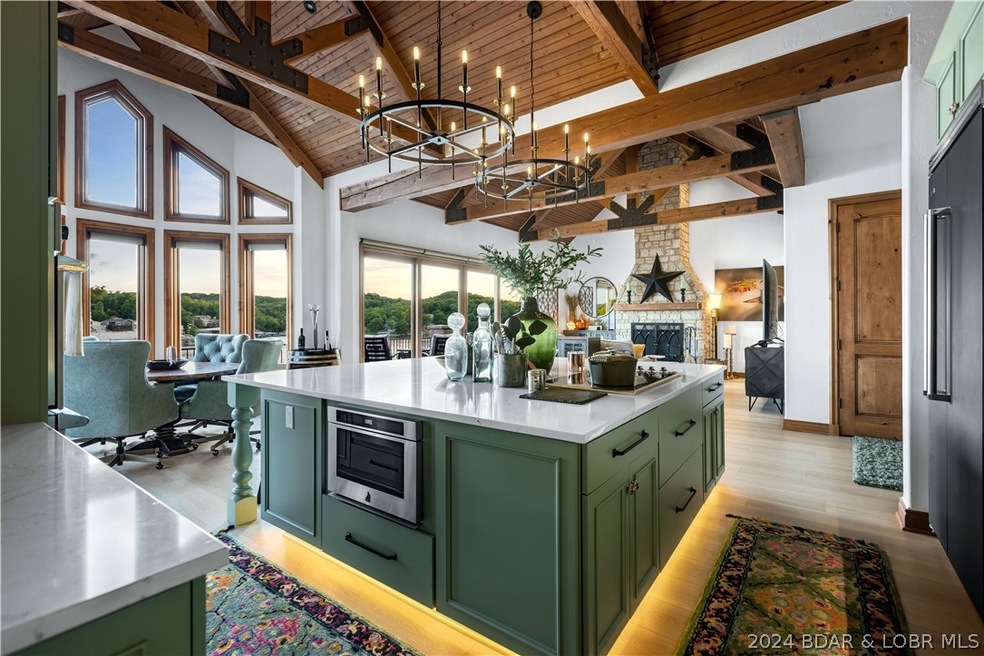
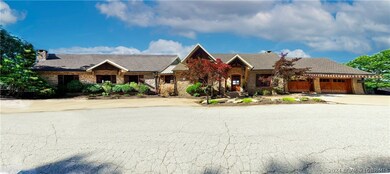
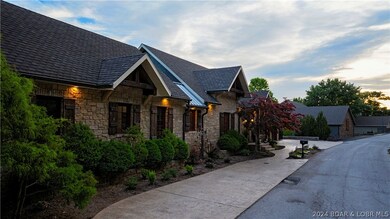
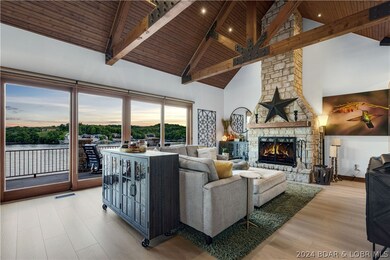
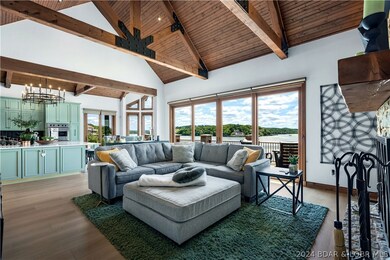
Peace, Privacy & the Ability to entertain in style at Linn Creek Cove. Savor your spacious living areas bathed in light, with large windows that frame breathtaking views. The open-concept design integrates the gourmet kitchen, dining, & living rooms, making it an ideal space for hosting gatherings. High-end finishes, Viking & Fisher Paykel appliances, & tasteful decor enhance the sophistication of this home along with stunning beam work, & solid wood doors. This home has been elegantly updated throughout. The expansive master wing is a true sanctuary, featuring panoramic lake views with a luxurious ensuite bathroom. Additional bedrooms are generously sized, offering comfort & privacy for family and guests.
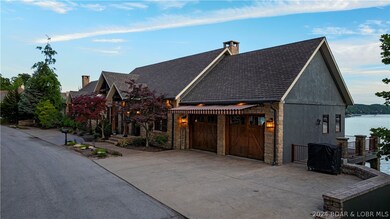
Step outside to discover the ultimate outdoor entertainment areas. The sprawling IPE wood decks overlook the shimmering waters, providing a perfect spot for al fresco dining or simply unwinding in your lakeside, screened-in living room with a second kitchen. Meander down the decks to your private boat dock. Whether you’re seeking a peaceful retreat or a place to host unforgettable gatherings, this exceptional property on Lake of the Ozarks offers it all.
Last Agent to Sell the Property
Keller Williams L.O. Realty Brokerage Phone: (573) 348-9898 License #2000155533 Listed on: 06/14/2024
We collect this data history from publicly available records. To have your information removed, we recommend requesting removal directly through your county’s website.
Josie Mantle
RE/MAX Lake of the Ozarks
(314) 408-2260
84 Total Sales
1 in Linn Creek
$675,000 Price
Keith Hughes
Pinnacle Real Estate Partners
(573) 515-2753
71 Total Sales
4 in Linn Creek
$170K - $450K Price Range
ROSA POWELL
Berkshire Hathaway HomeServices Lake Ozark Realty
(314) 451-7885
41 Total Sales
1 in Linn Creek
$415,000 Price
Amanda Greenwood
Century 21 Community
(417) 344-2472
132 Total Sales
2 in Linn Creek
$226K - $850K Price Range
ANN KLIMKEWICZ, PC
RE/MAX Lake of the Ozarks
(573) 496-1503
252 Total Sales
55 in Linn Creek
$65K - $1.1M Price Range
Jonas Farrell
John Farrell Real Estate Co.
(314) 742-3654
106 Total Sales
11 in Linn Creek
$68K - $635K Price Range
We collect this data history from publicly available records. To have your information removed, we recommend requesting removal directly through your county’s website.
| Date | Buyer | Sale Price | Title Company |
|---|---|---|---|
| -- | Arrowhead Title | ||
| -- | -- |
We collect this data history from publicly available records. To have your information removed, we recommend requesting removal directly through your county’s website.
| Date | Status | Borrower | Loan Amount |
|---|---|---|---|
| Open | $766,050 | ||
| Previous Owner | $1,062,500 |
We collect this data history from publicly available records. To have your information removed, we recommend requesting removal directly through your county’s website.
| Date | Event | Price | List to Sale | Price per Sq Ft |
|---|---|---|---|---|
| 10/07/2024 10/07/24 | Sold | -- | -- | -- |
| 08/16/2024 08/16/24 | Price Changed | $1,995,000 | -9.1% | $474 / Sq Ft |
| 07/20/2024 07/20/24 | Price Changed | $2,195,000 | -8.5% | $521 / Sq Ft |
| 06/23/2024 06/23/24 | Price Changed | $2,400,000 | -14.3% | $570 / Sq Ft |
| 06/14/2024 06/14/24 | For Sale | $2,800,000 | -- | $665 / Sq Ft |
We collect this data history from publicly available records. To have your information removed, we recommend requesting removal directly through your county’s website.
| Year | Tax Paid | Tax Assessment Tax Assessment Total Assessment is a certain percentage of the fair market value that is determined by local assessors to be the total taxable value of land and additions on the property. | Land | Improvement |
|---|---|---|---|---|
| 2025 | $4,514 | $106,370 | $0 | $0 |
| 2024 | $4,510 | $106,370 | $0 | $0 |
| 2023 | $4,800 | $106,370 | $0 | $0 |
| 2022 | $4,725 | $106,370 | $0 | $0 |
| 2021 | $4,725 | $106,370 | $0 | $0 |
| 2020 | $4,761 | $106,370 | $0 | $0 |
| 2019 | $4,761 | $106,370 | $0 | $0 |
| 2018 | $4,762 | $106,370 | $0 | $0 |
| 2017 | $4,562 | $106,370 | $0 | $0 |
| 2016 | $4,229 | $106,370 | $0 | $0 |
| 2015 | $4,228 | $100,940 | $0 | $0 |
| 2014 | $4,224 | $100,940 | $0 | $0 |
| 2013 | -- | $100,940 | $0 | $0 |
Seller's Agent in 2024
Sherry Stevens
Keller Williams L.O. Realty
(573) 216-8599
435 Total Sales
Buyer's Agent in 2024
Michael Swift
EXP Realty, LLC
(314) 974-0388
613 Total Sales
Buyer Co-Listing Agent in 2024
LINDSEY MACOMBER
EXP Realty, LLC
(417) 322-4205
65 Total Sales
Source: Bagnell Dam Association of REALTORS®
MLS Number: 3566271
APN: 07-7.0-36.0-000.0-001-125.000
Disclaimer: Certain information contained herein is derived from information provided by parties other than Homes.com. All information provided is deemed reliable, but is not guaranteed to be accurate and should be independently verified.
IDX information is provided exclusively for personal, non-commercial use, and may not be used for any purpose other than to identify prospective properties consumers may be interested in purchasing. Information is deemed reliable but not guaranteed.
Ask me questions while you tour the home.