NOT LISTED FOR SALE

70 Thoreau Rd Hanover, ME 04237

4 Beds
2.5 Baths
2,520 Sq Ft
1.7 Acre Lot

Sale Details

Date Sold: June 14, 2024

Last sale price $777,000 $308 Per Sq Ft

18 Days on Market

Highlights

  • Ski Resort
  • Deck
  • Wood Flooring
  • River Front
  • Contemporary Architecture
  • Main Floor Bedroom

About This Home

As of June 2024

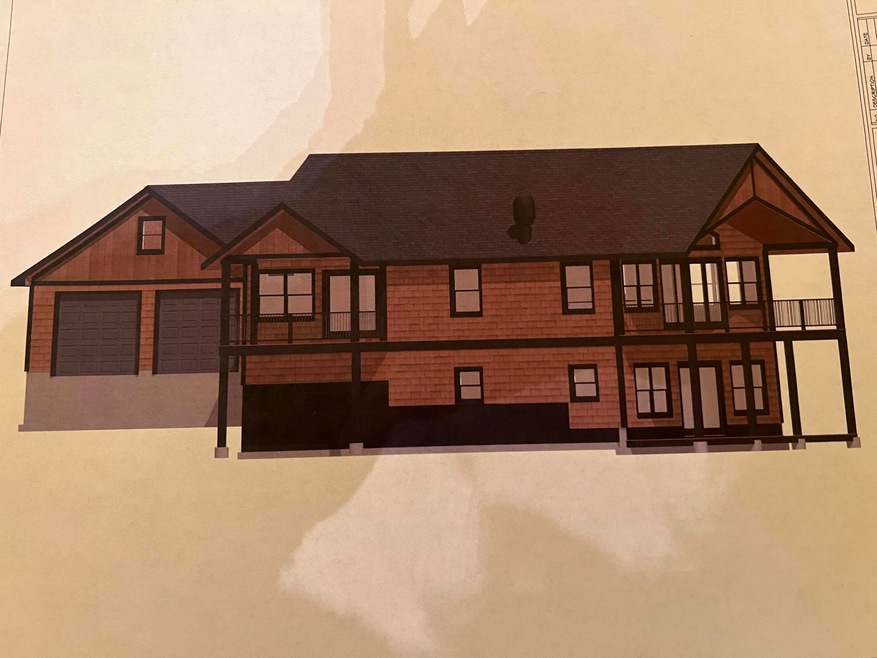
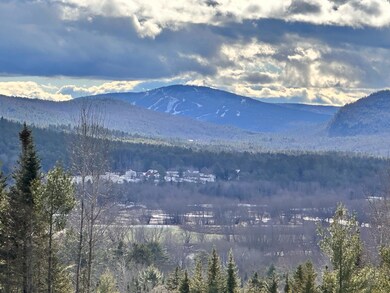
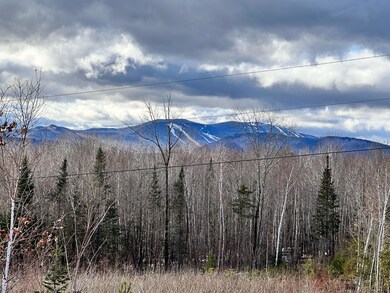

To be built! Stunning 4 bedroom, 2.5 bath home with amazing views of Mt. Abram, Sunday River, the Androscoggin River Valley and the Presidentials. Open layout with upper level master bedroom and ensuite bath and half bath. Lower level has a spacious family room, two additional bedrooms and a second full bath. Spacious mud room., sauna, and spacious laundry room. 2 covered porches and so much more! Only 15 minutes to Sunday River Ski Resort. Snowmobile access, convenient to hiking, fishing, kayaking or tubing on the river. Floor plan and exterior drawings are in attachments. Will be ready for occupancy around June 1, 2024.

Last Agent to Sell the Property

Cindy Hiebert

Mahoosuc Realty, Inc. Listed on: 11/27/2023

Last Buyer's Agent

Mark Lewis

Mountain Real Estate Company

Home Details

Home Type

  • Single Family

Est. Annual Taxes

  • $500

Year Built

  • Built in 2024

Lot Details

  • 1.7 Acre Lot
  • River Front
  • Rural Setting
  • Lot Has A Rolling Slope

HOA Fees

  • $25 Monthly HOA Fees

Property Views

  • Water
  • Scenic Vista
  • Woods
  • Mountain

Home Design

  • Contemporary Architecture
  • Wood Frame Construction
  • Shingle Roof
  • Wood Siding

Interior Spaces

  • 1 Fireplace

Kitchen

  • Gas Range
  • Microwave
  • Dishwasher

Flooring

  • Wood
  • Carpet
  • Tile

Bedrooms and Bathrooms

  • 4 Bedrooms
  • Main Floor Bedroom
  • Shower

Finished Basement

  • Walk-Out Basement
  • Basement Fills Entire Space Under The House
  • Interior Basement Entry
  • Natural lighting in basement

Parking

  • Gravel Driveway
  • On-Site Parking

Outdoor Features

  • Pool Heated With Propane
  • Deck

Location

  • Property is near golf course
  • Near Waterfront

Utilities

  • Cooling Available
  • Heat Pump System
  • Private Water Source
  • Septic Tank

Listing and Financial Details

  • Tax Lot 2

Community Details

Overview

  • Gore Line Subdivision

Recreation

  • Ski Resort

Home Details

Home Type

Single Family

Est. Annual Taxes

$500

Year Built

Built in 2024

Lot Details

1.7 Acres

HOA Fees

$25 per month

Listing Details

  • Property Sub Type: Single Family Residence
  • Prop. Type: Residential
  • Lot Size Acres: 1.7
  • Water Body Name: Androscoggin
  • MLS Status: Closed
  • Subdivision Name: Gore Line
  • Above Grade Finished Sq Ft: 1260.00
  • Architectural Style: Contemporary
  • Garage Yn: No
  • Year Built: 2024
  • Property Information:Seasonal: No
  • Water Info:Water View2: Yes
  • Dining Room:Dining Room: Dining Room
  • Family Room:Family Room: Family Room
  • Great Room:Great Room: Great Room
  • Location:Location: Near Golf Course, Neighborhood, Rural, Ski Resort, Subdivision
  • Special Features: NewHome

Interior Features

  • Appliances: Dishwasher, Microwave, Gas Range, Refrigerator
  • Has Basement: Interior Entry, Walk-Out Access, Daylight, Finished, Full
  • Full Bathrooms: 2
  • Half Bathrooms: 1
  • Total Bedrooms: 4
  • Below Grade Sq Ft: 1260.00
  • Fireplaces: 1
  • Fireplace: Yes
  • Flooring: Carpet, Tile, Wood
  • Interior Amenities: 1st Floor Primary Bedroom w/Bath, Shower
  • Bedroom 2 Level: Basement
  • Bedroom 3 Level: Basement
  • Bedroom 4 Bedroom 4 Level: Basement
  • Dining Room Dining Room Level: First
  • Kitchen Kitchen Level: First
  • Bedroom 1:Bedroom 1 Level: First

Exterior Features

  • Lot Features: Near Golf Course, Neighborhood, Rural, Ski Resort, Subdivided, Rolling Slope
  • View: Fields, Mountain(s), Scenic, Trees/Woods
  • Waterfront Features: Nearby, River/Brook/Stream
  • Waterfront: No
  • Construction Type: Wood Frame, Wood Siding
  • Patio And Porch Features: Deck
  • Roof: Shingle

Garage/Parking

  • Attached Garage: No
  • Parking Features: Gravel, On Site

Utilities

  • Cooling: Heat Pump
  • Cooling Y N: Yes
  • Heating: Propane, Heat Pump
  • Heating Yn: Yes
  • Electric: Circuit Breakers
  • Sewer: Septic Tank
  • Water Source: Private

Condo/Co-op/Association

  • Association Fee: 300.00
  • Association Fee Frequency: Annually
  • Association: Yes

Lot Info

  • Land Lease: No
  • Lot Size Sq Ft: 74052.00
  • Zoning: None

Tax Info

  • Tax Annual Amount: 500.00
  • Tax Lot: 2
  • Tax Year: 2023
Create a Home Valuation Report for This Property
The Home Valuation Report is an in-depth analysis detailing your home's value as well as a comparison with similar homes in the area

Property History

We collect this data history from publicly available records. To have your information removed, we recommend requesting removal directly through your county’s website.

Date Event Price List to Sale Price per Sq Ft
06/14/2024 06/14/24 Sold $777,000 +3.6% $308 / Sq Ft
12/15/2023 12/15/23 Pending -- -- --
11/27/2023 11/27/23 For Sale $750,000 -- $298 / Sq Ft
Source: Maine Listings

Agents Affiliated with this Home

  • Section Image
  • Section Image
See All Agents

Map

Source: Maine Listings

MLS Number: 1578188

Maine Listings
Your Personal Tour Guide

Ask me questions while you tour the home.